Leave a Message

Thank you for your message. I will be in touch with you shortly.

Explore My Properties
11913 HOLLY SPRING DRIVE
VIEW PHOTOS
$1,250,000

11913 HOLLY SPRING DRIVE

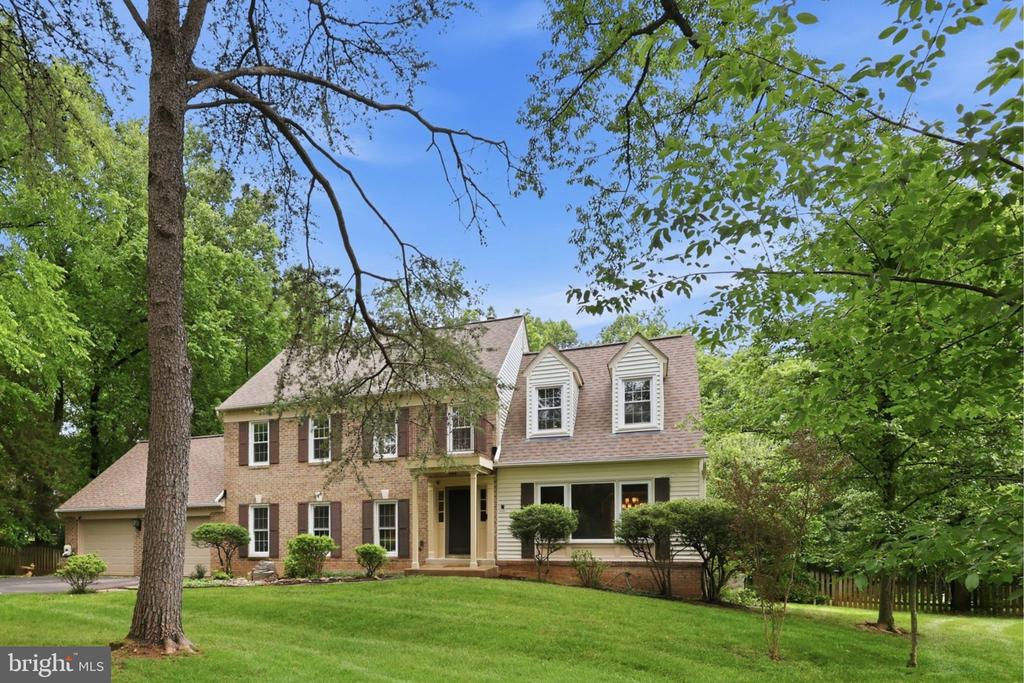
4 Beds 3 Baths 3,333 Sq.Ft. 0.52 Acres

Open House

5/30/2026 11:00AM - 1:00PM EDT
5/31/2026 11:00AM - 1:00PM EDT

Description

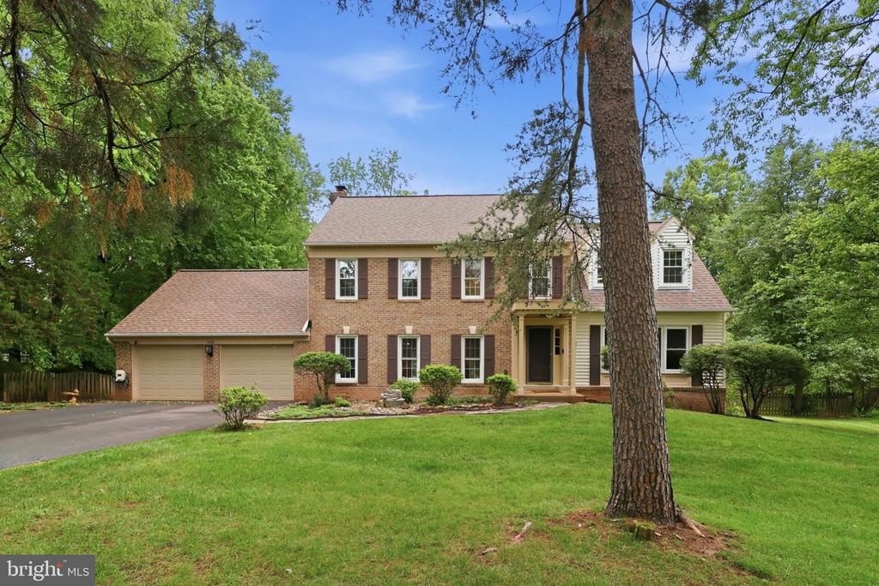
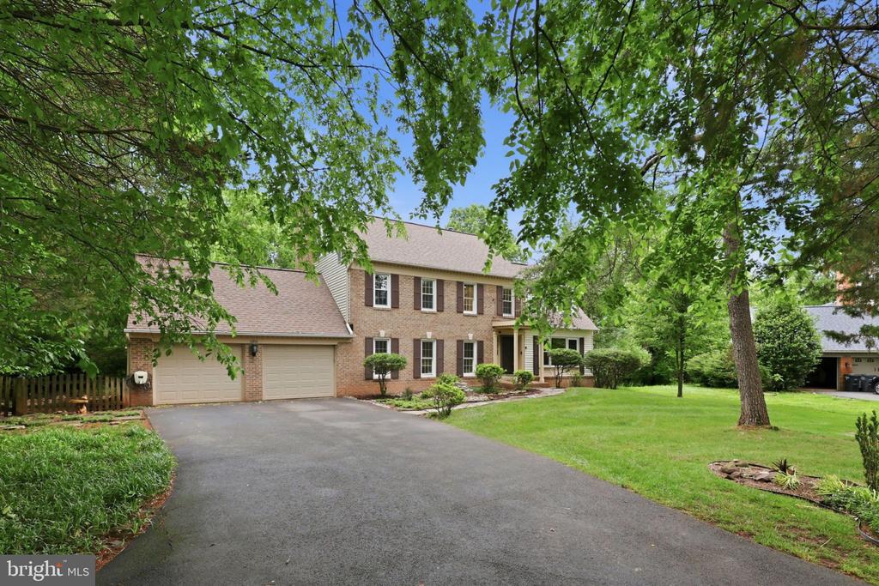
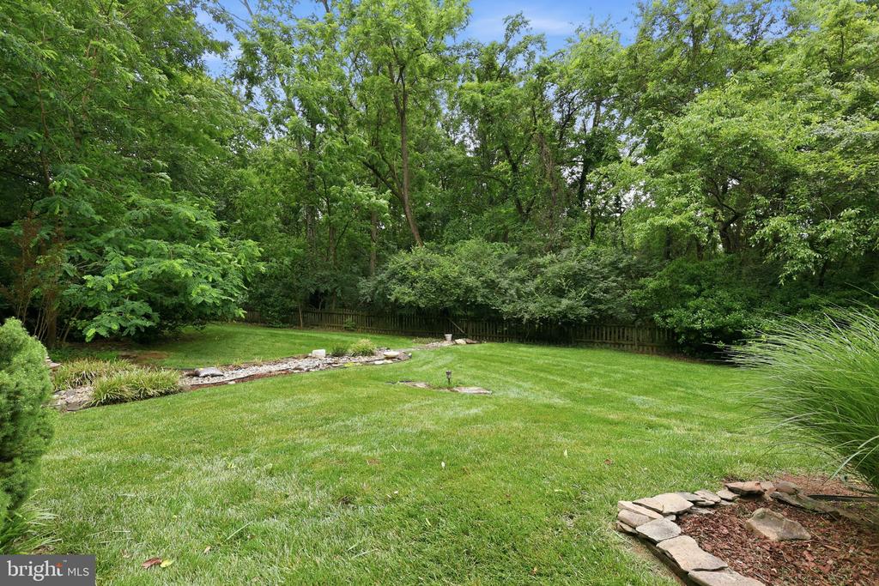
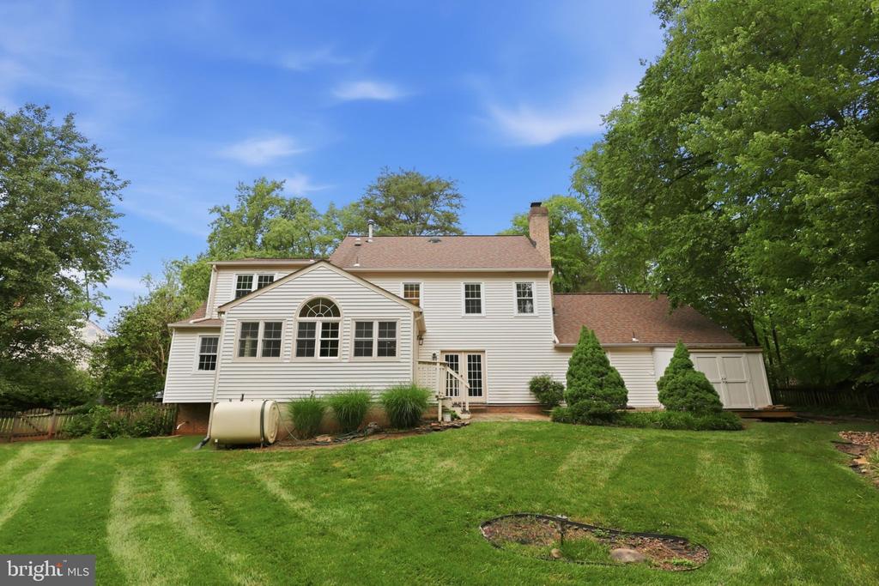
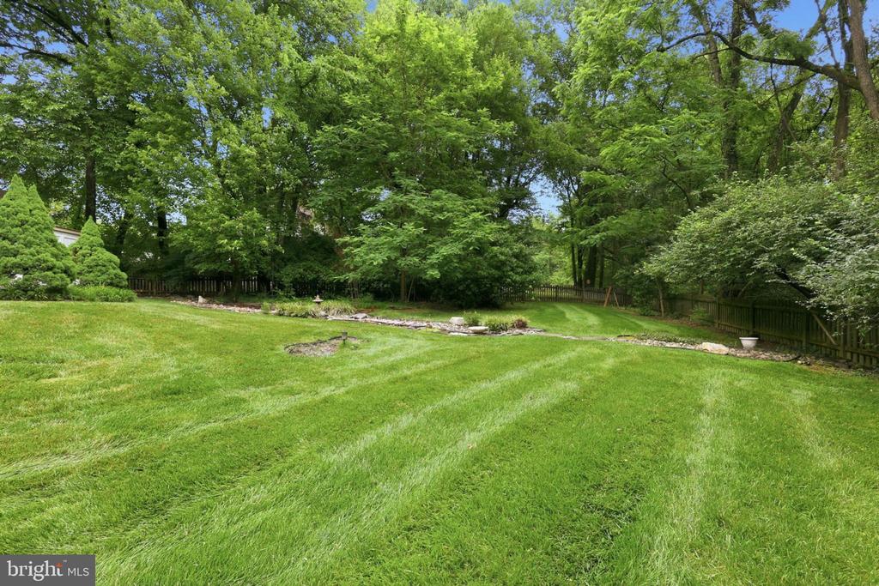
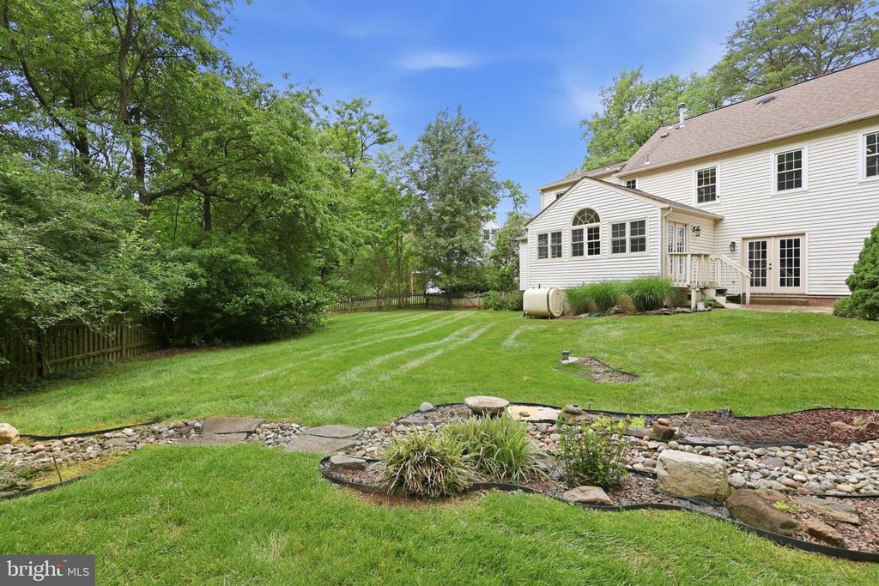
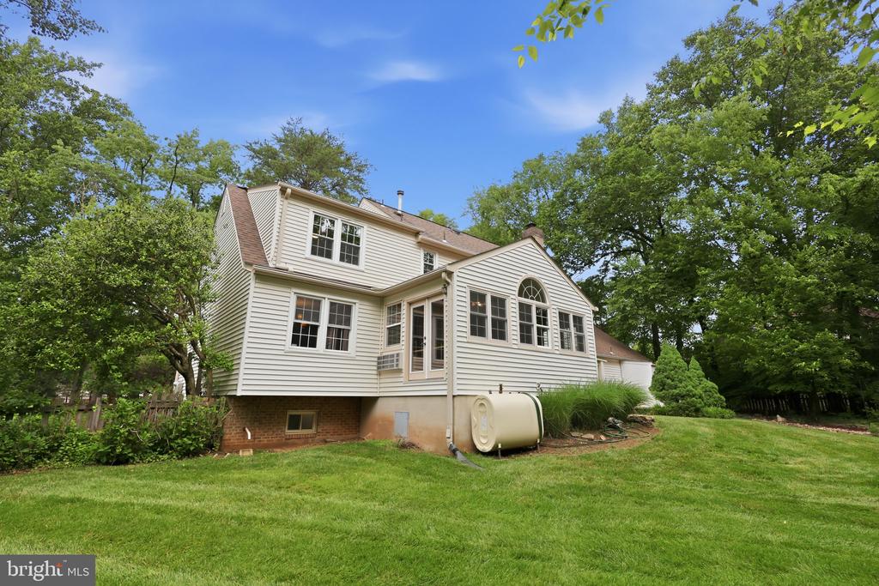
Welcome to a home that truly has room for everyone -- and character you just can't recreate. This beautifully maintained 4-level Colonial blends timeless charm with thoughtful updates, all set on a fully-fenced, private half-acre lot with mature landscaping and a peaceful river rock stream that creates a backyard retreat feel.

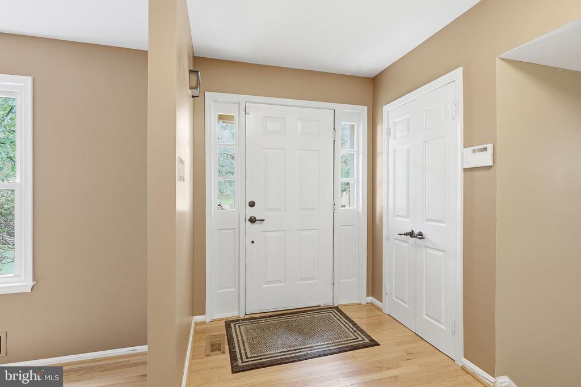
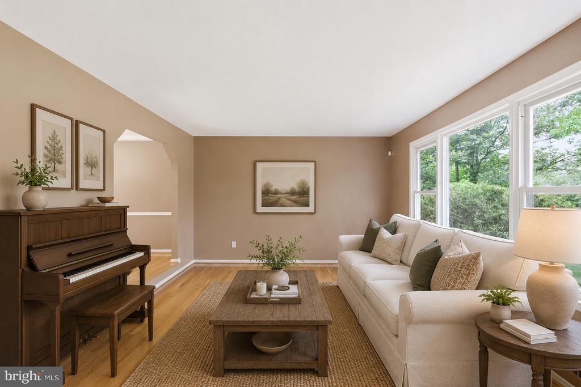
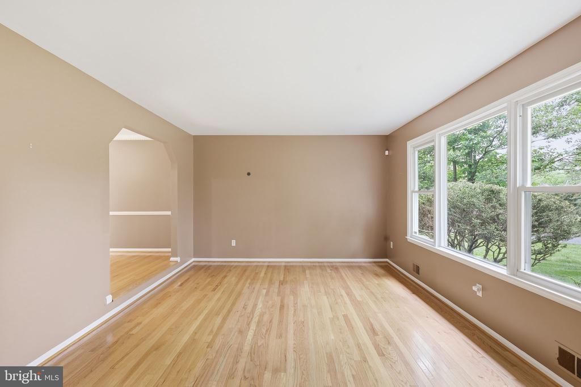
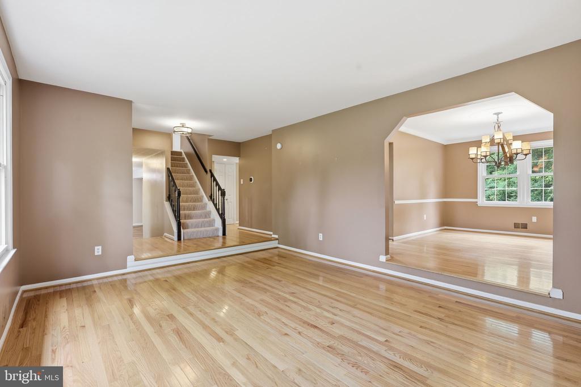
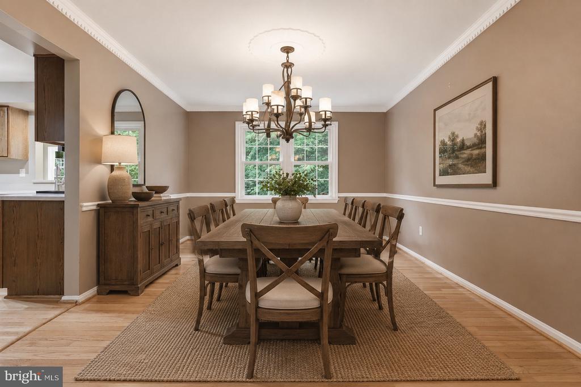
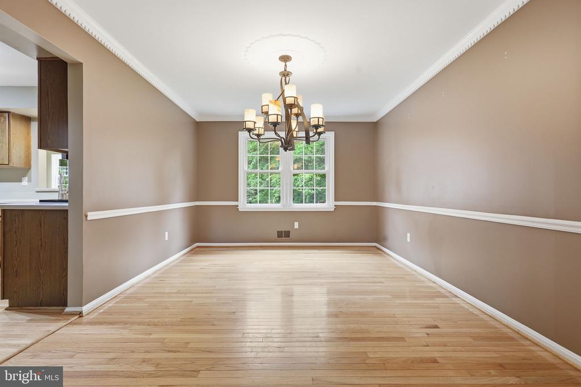
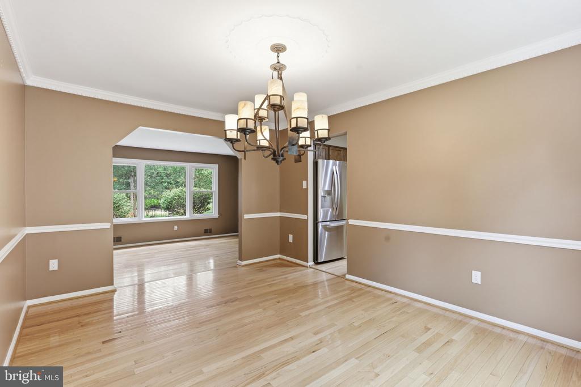
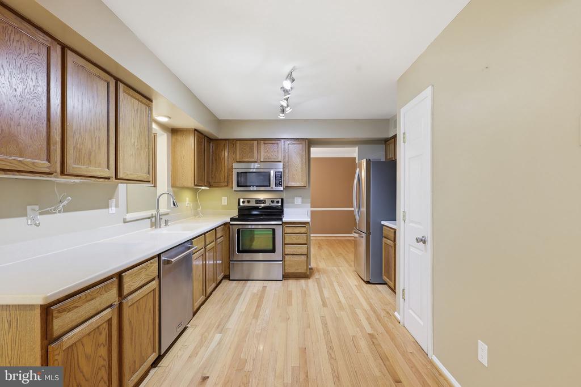
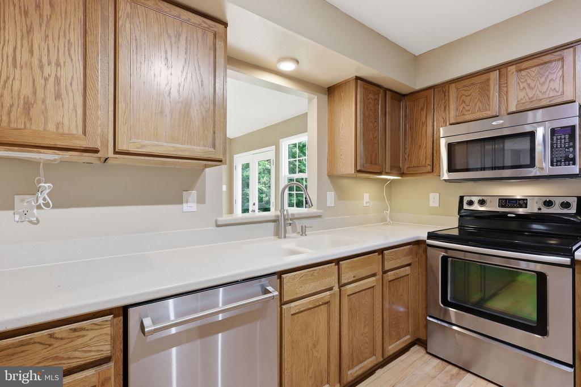
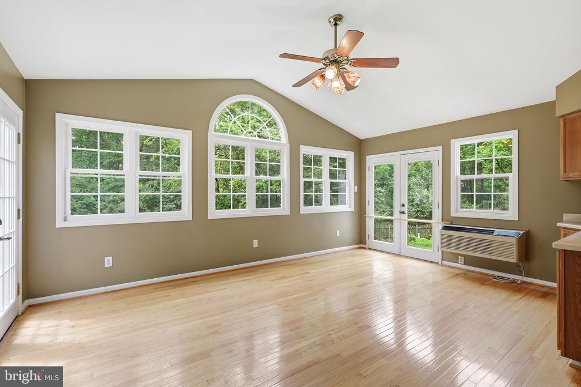
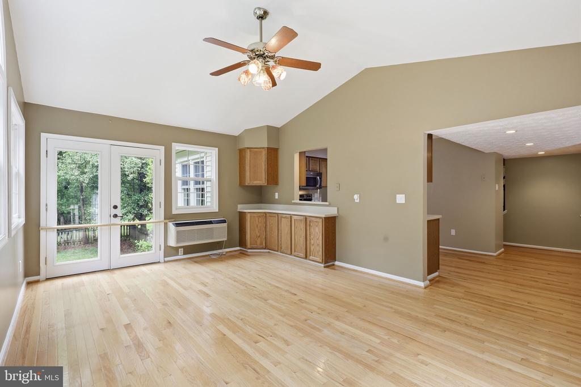
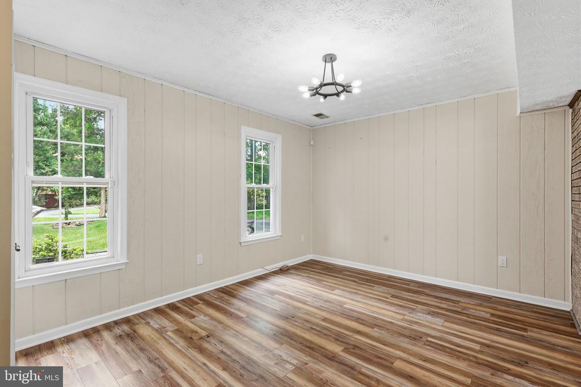
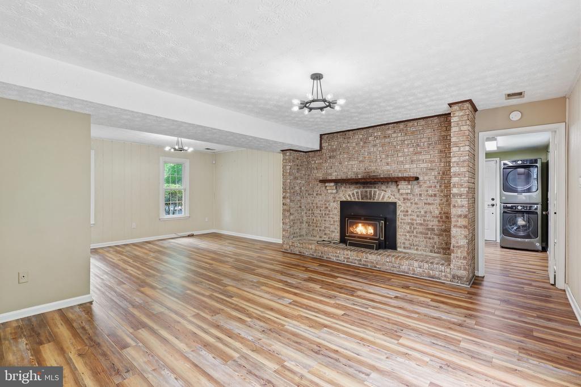
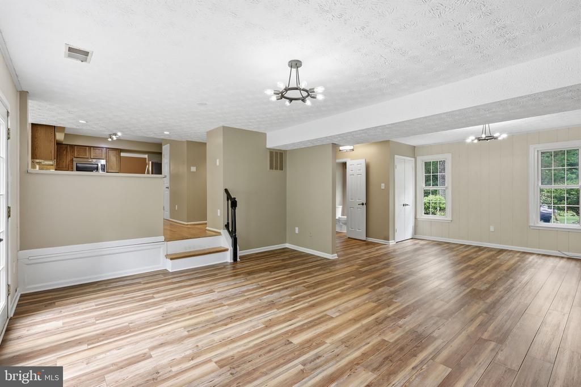
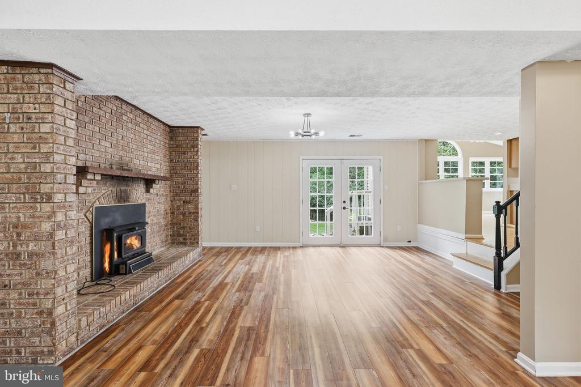
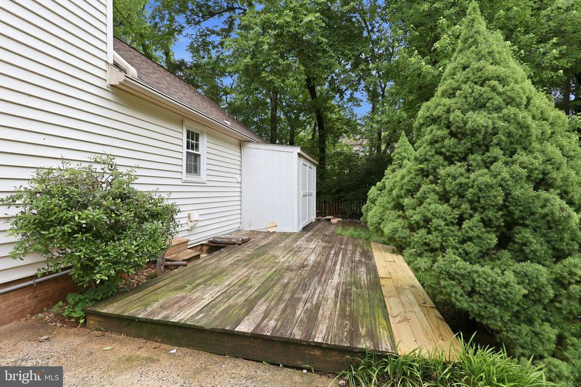
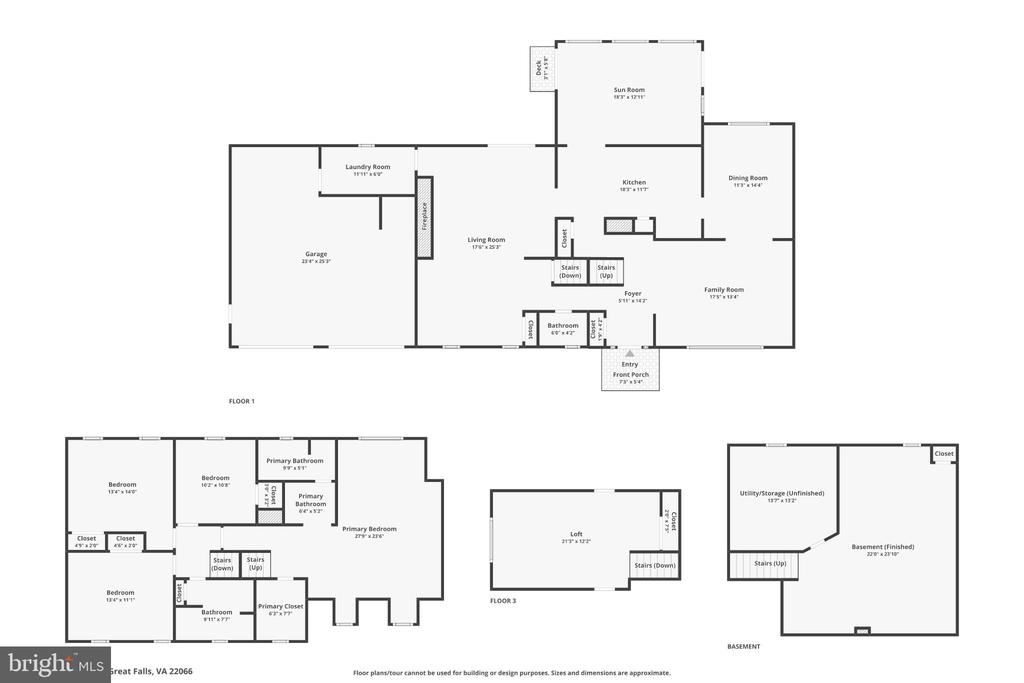
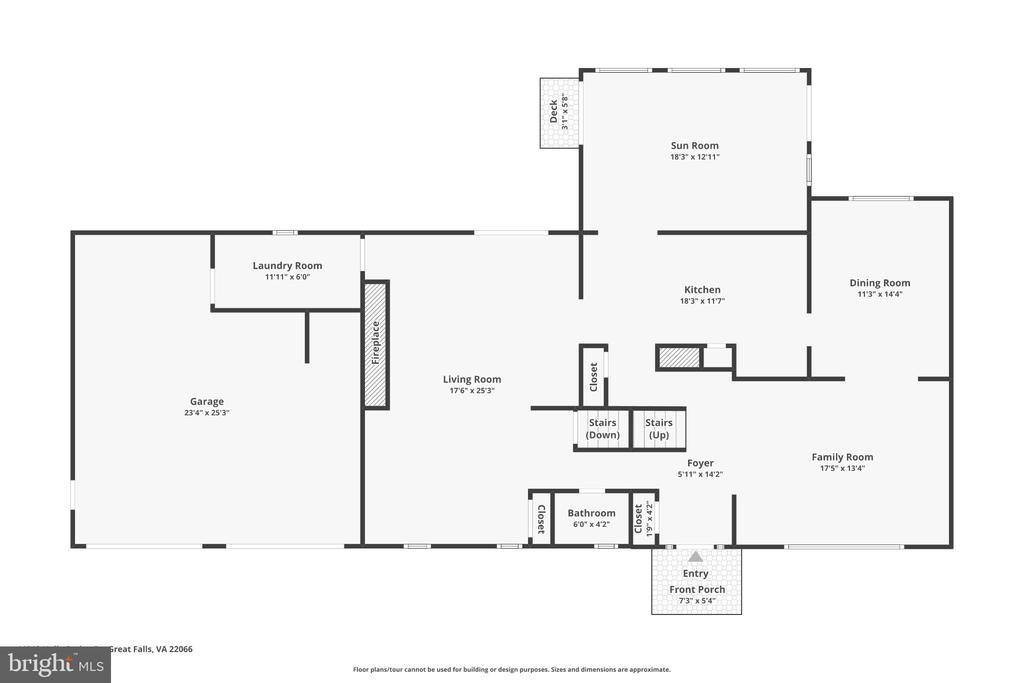
The main level is filled with natural light and warm hardwood flooring throughout, offering an inviting layout perfect for both everyday living and entertaining. A spacious formal dining room flows into the kitchen, complete with stainless steel appliances and an open connection to the dramatic great room featuring soaring vaulted ceilings. Spacious sunken family room features wood burning fireplace with authentic full brick hearth. There are also French doors that lead directly to the expansive deck overlooking the lush backyard, making indoor-outdoor living effortless.

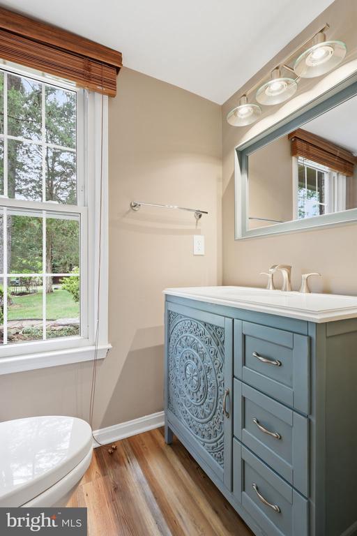
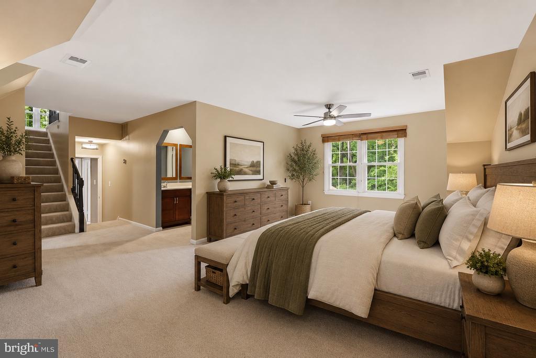
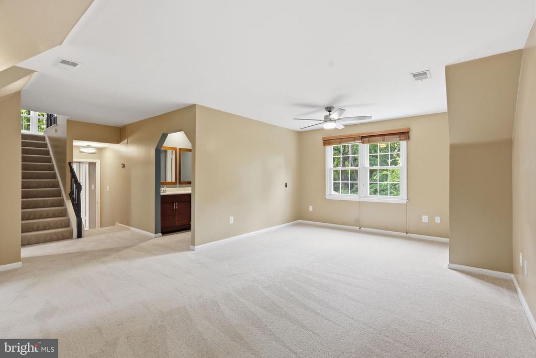
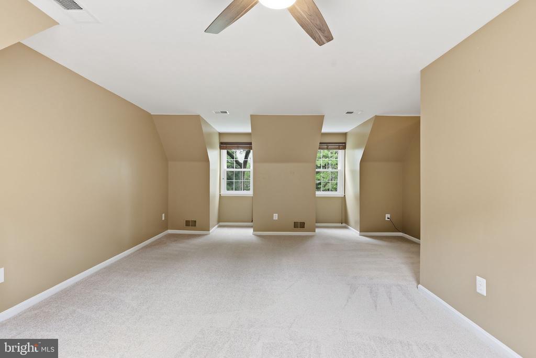
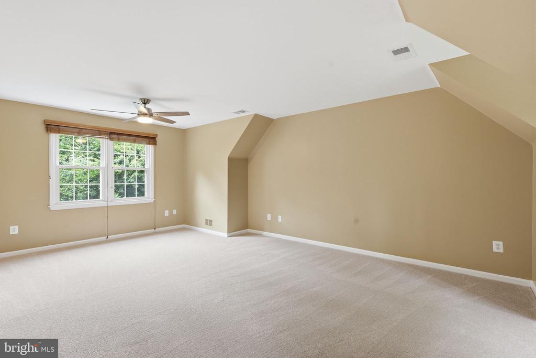
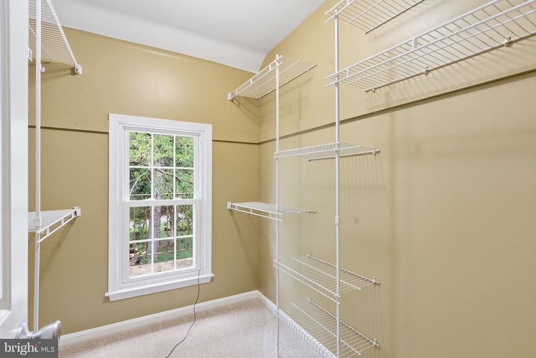
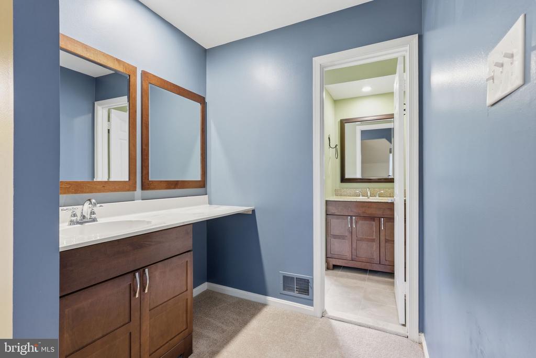
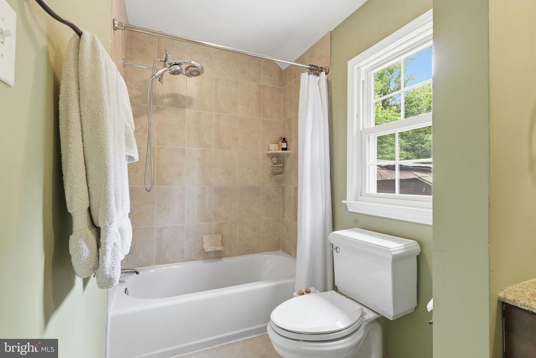
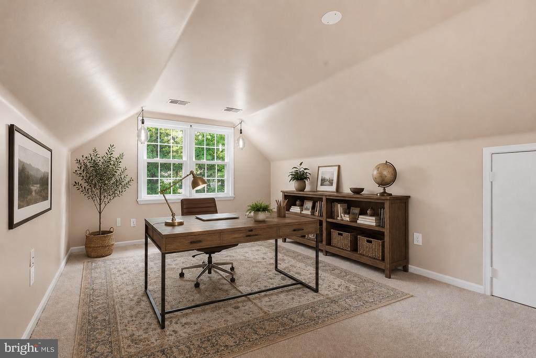
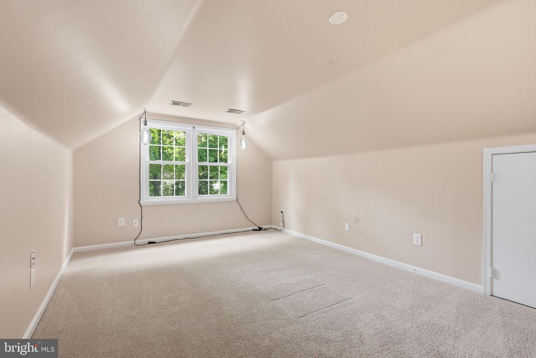
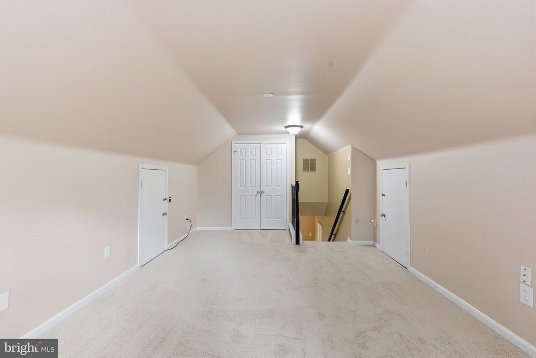
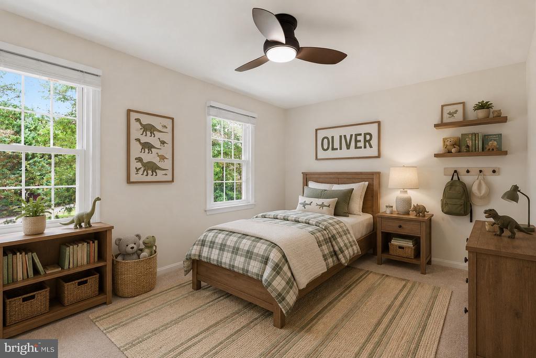
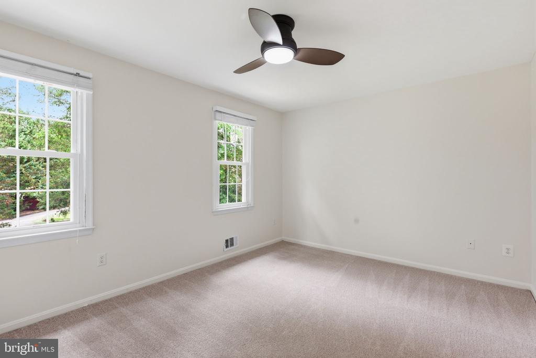
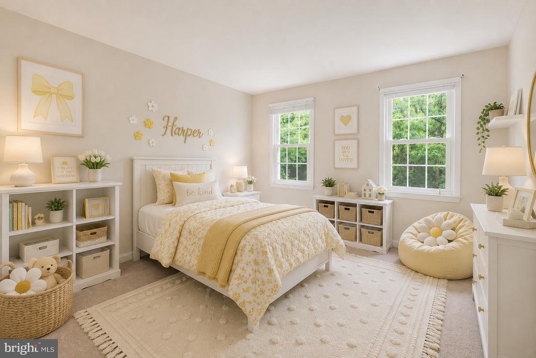
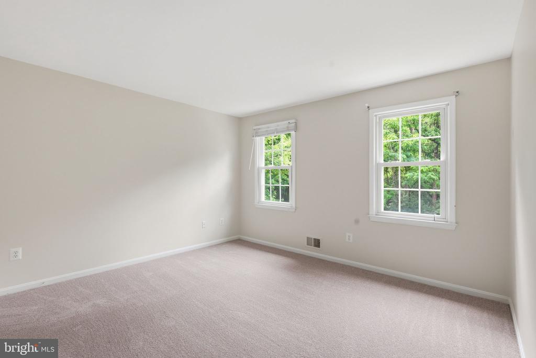
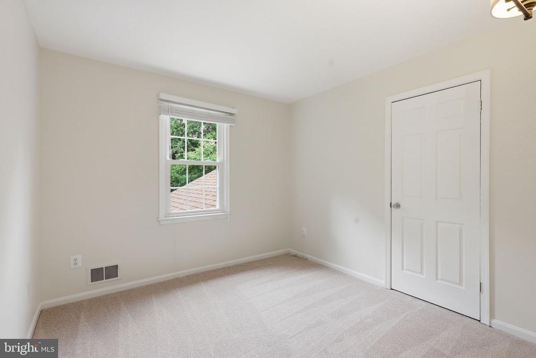
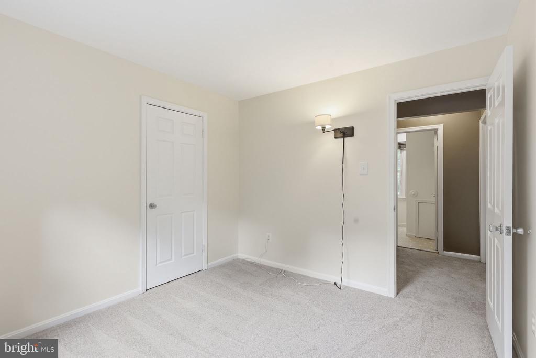
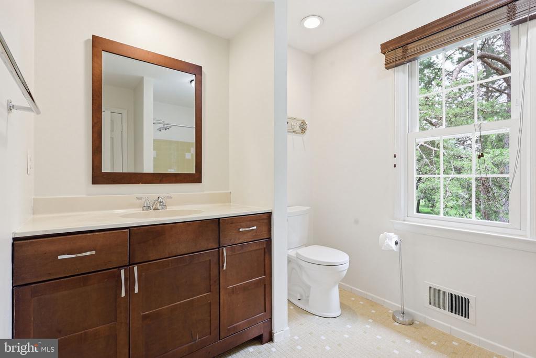
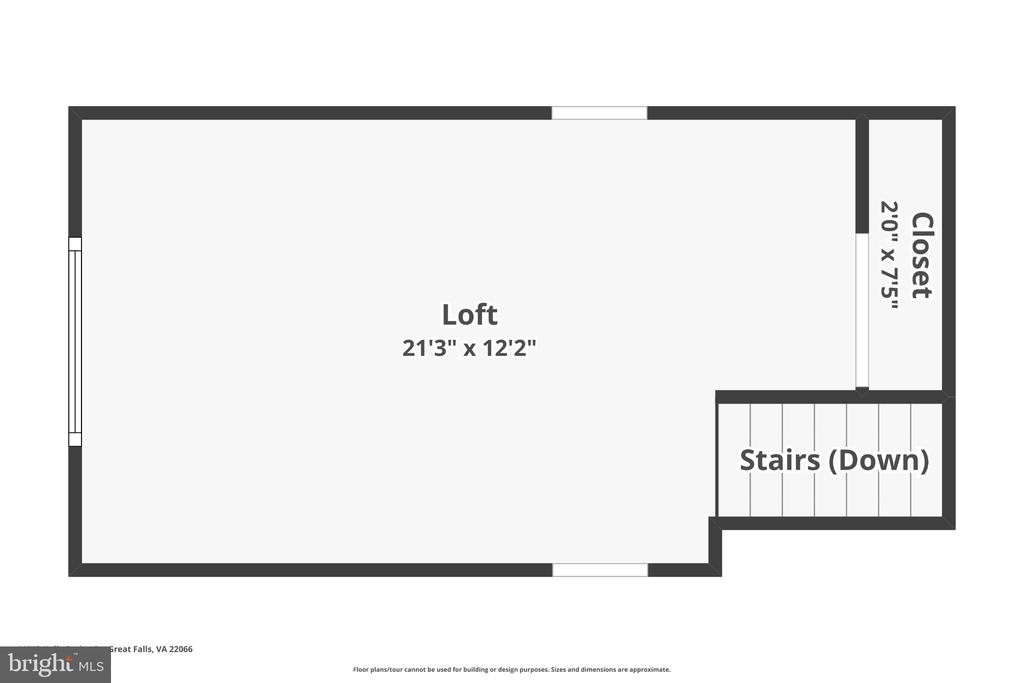
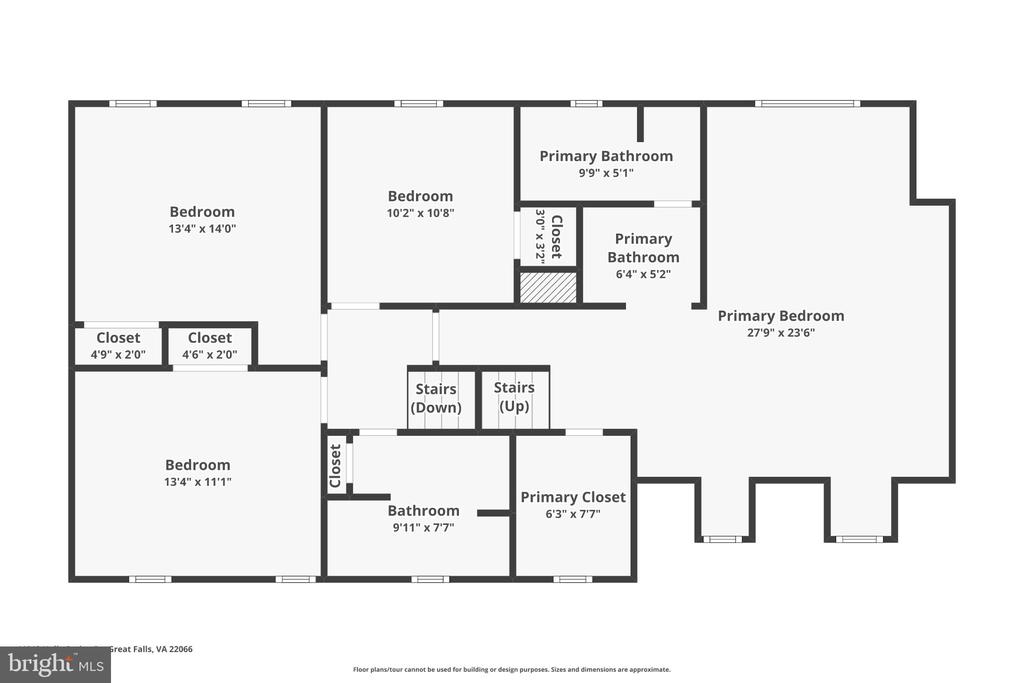
Upstairs, you'll find three generously sized bedrooms and a full bath, all freshly painted with brand-new carpet throughout the entire home. Tucked away on the top level, the private primary suite feels like its own escape with a walk-in closet, vanity area, full bath, and an oversized loft space ideal for a home office, reading lounge, nursery, or creative studio.

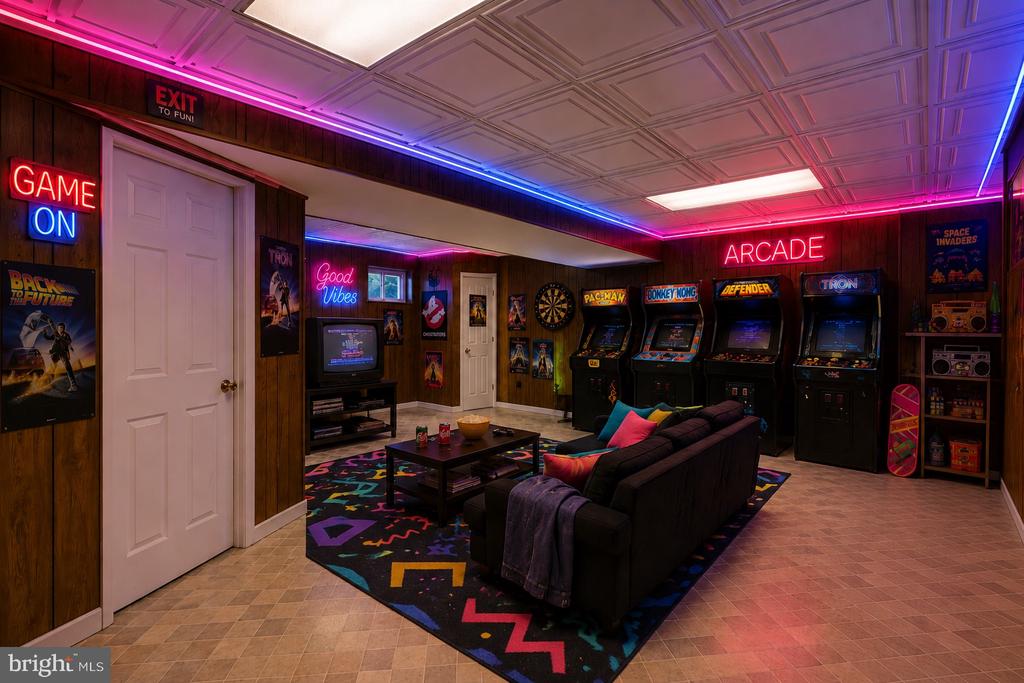
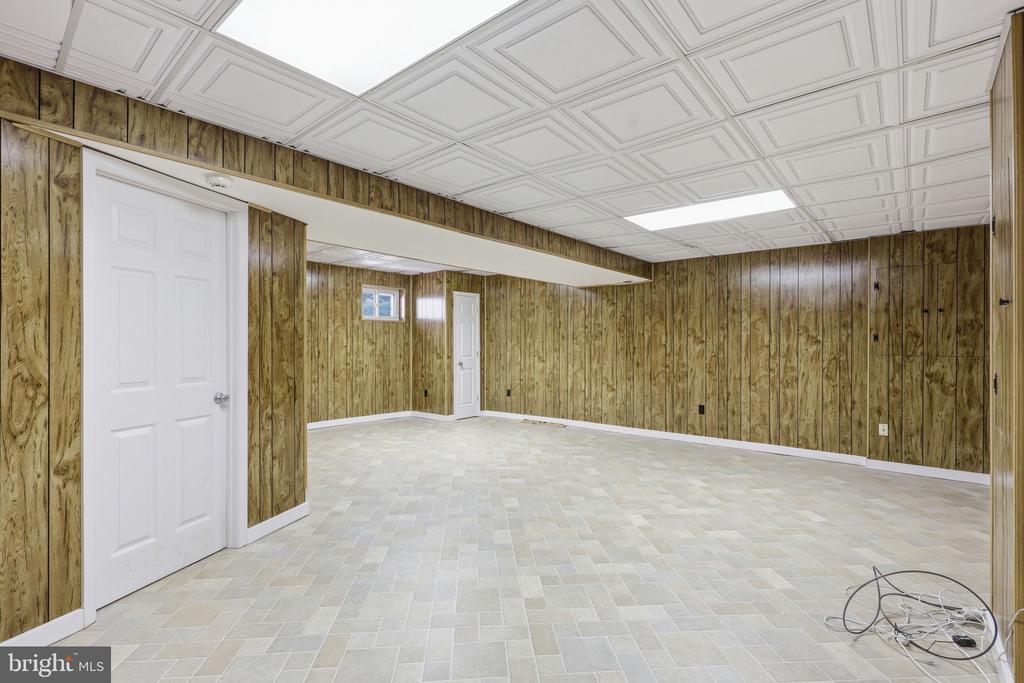
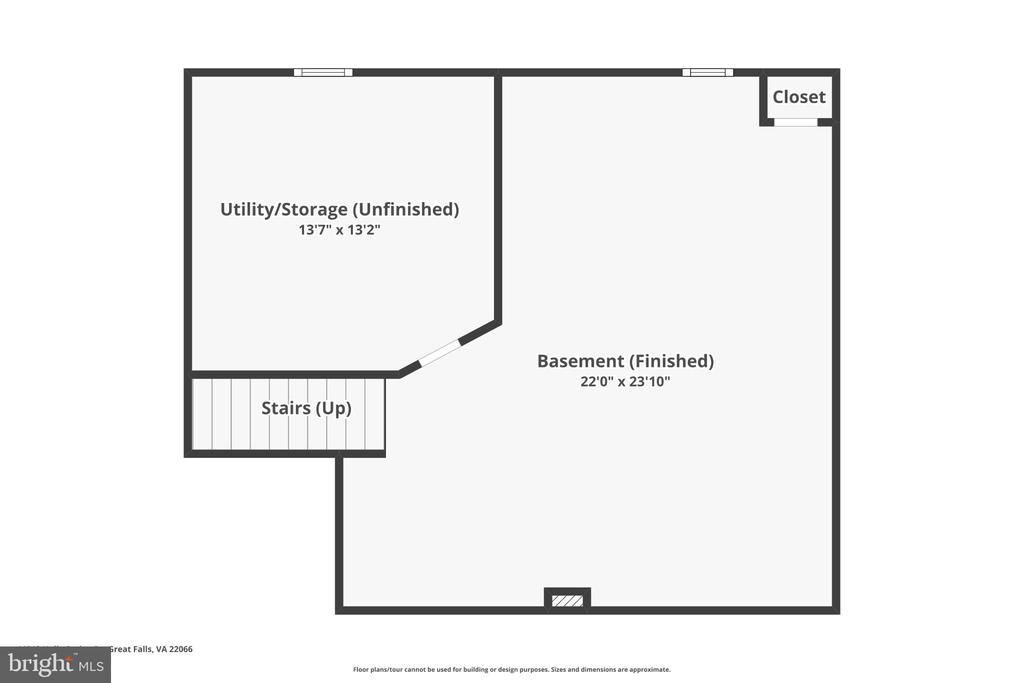
The lower level adds even more personality with an unforgettable retro-inspired basement featuring original wood paneling and vintage drop ceilings -- the perfect future game room, media lounge, or nostalgic hangout space. Major updates include HVAC (2015), roof replacement (2016), and water heater (2022).

Ample sized two car garage also features electric car charger. Invisible fence for front and rear yards.

Share Property

Location

11913 HOLLY SPRING DRIVE, GREAT FALLS, VA 22066

Status

For Sale
Krissy Cruse

Krissy Cruse

TITLE

REALTOR®

Property Amenities

Interior
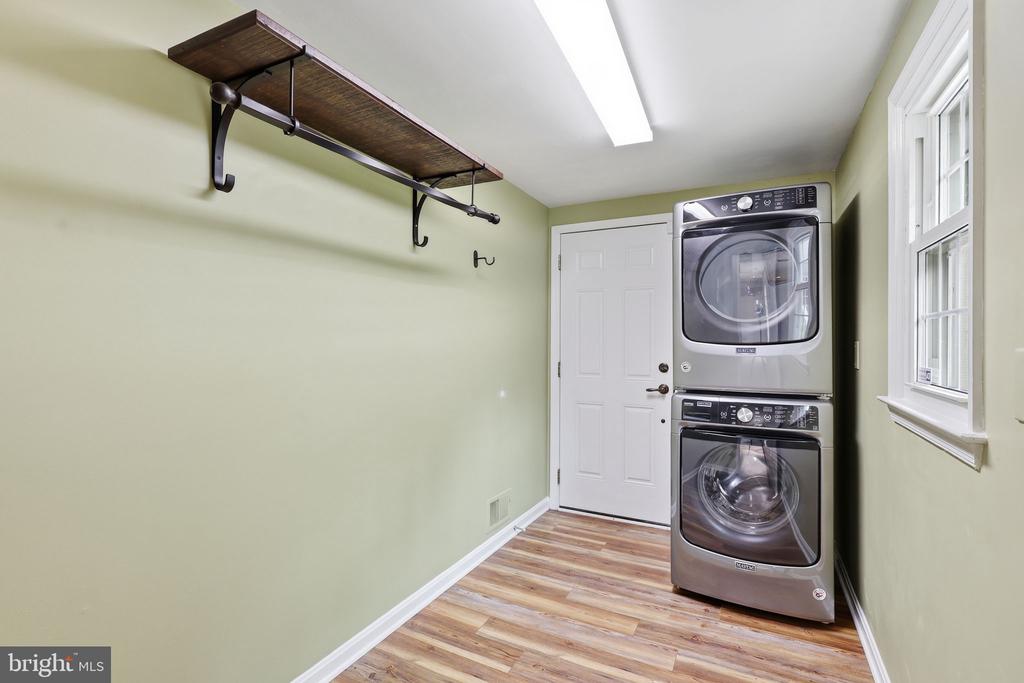
Laundry room Main Level
Appliances Electric Range, Electric Oven, Electric Water Heater, Washer, Dishwasher, Disposal, Dryer, Ice Maker, Refrigerator, Microwave
Flooring Wood, Carpet, Hardwood, Ceramic Tile
Total Bedrooms: 4
Half Bathrooms: 1
Full Bathrooms: 2
Other Interior Features Eat-in Kitchen, Recessed Lighting, Crown Molding
Area & Lot
Open house

5/30/2026 11:00AM - 1:00PM EDT

5/31/2026 11:00AM - 1:00PM EDT

Total area 3,333 Sq.Ft.
Lot Area 0.52 Acres
Living area 3,333 Sq.Ft.
MLS® ID VAFX2315234
Year Built 1979
School District FAIRFAX COUNTY PUBLIC SCHOOLS
High School LANGLEY
Middle School COOPER
Elementary School FORESTVILLE
Architecture Styles Colonial
Type Residential
Status For Sale
Exterior
Stories 4
Pool None
Air conditioning Central Air, Ceiling Fan(s), Wall Unit(s), Electric
Heat type Electric, Propane, Wood Stove, Heat Pump
Water Source Public
Garage Space 2.0
Sewer Public Sewer
Parking Garage Door Opener, Garage, Attached
Lot Features Wooded
Roof Shingle
Utilities Cable Available
Finance
Sales Price $1,250,000
HOA Fees $270 yearly
Real Estate Tax $12,855 yearly

360 Virtual Tour

Take a tour of this property
image

Schedule a Showing

I would love to show you this beautiful property. Please select your preferred date and time below. I will be in touch shortly to confirm your appointment.

Schedule a Showing

I would love to show you this beautiful property. Please select your preferred date and time below. I will be in touch shortly to confirm your appointment.

Thank you for your interest in 11913 HOLLY SPRING DRIVE, GREAT FALLS, VA 22066. We are reviewing your request and will be in touch shortly!

Mortgage Calculator

Estimate your monthly mortgage payment, including the principal and interest, property taxes, and HOA. Adjust the values to generate a more accurate rate.

All estimates are provided for informational purposes only. Actual amounts may vary.
$0,000 Your Payment 20 15 65
$0,000 Your Payment

Ready When You Are

I am committed to guiding you every step of the way—whether you're buying a home, selling a property, or securing a mortgage. Whatever your needs, I've got you covered.