Leave a Message

Thank you for your message. I will be in touch with you shortly.

Explore My Properties
12160 ASTER ROAD
12160 ASTER ROAD
12160 ASTER ROAD
12160 ASTER ROAD
12160 ASTER ROAD
12160 ASTER ROAD
12160 ASTER ROAD
12160 ASTER ROAD
12160 ASTER ROAD
12160 ASTER ROAD
12160 ASTER ROAD
12160 ASTER ROAD
12160 ASTER ROAD
12160 ASTER ROAD
12160 ASTER ROAD
12160 ASTER ROAD
12160 ASTER ROAD
12160 ASTER ROAD
12160 ASTER ROAD
12160 ASTER ROAD
12160 ASTER ROAD
12160 ASTER ROAD
12160 ASTER ROAD
12160 ASTER ROAD
12160 ASTER ROAD
12160 ASTER ROAD
12160 ASTER ROAD
12160 ASTER ROAD
12160 ASTER ROAD
12160 ASTER ROAD
12160 ASTER ROAD
12160 ASTER ROAD
12160 ASTER ROAD
12160 ASTER ROAD
12160 ASTER ROAD
12160 ASTER ROAD
12160 ASTER ROAD
12160 ASTER ROAD
12160 ASTER ROAD
12160 ASTER ROAD
12160 ASTER ROAD
12160 ASTER ROAD
12160 ASTER ROAD
12160 ASTER ROAD
12160 ASTER ROAD
12160 ASTER ROAD
12160 ASTER ROAD
12160 ASTER ROAD
12160 ASTER ROAD
12160 ASTER ROAD
12160 ASTER ROAD
12160 ASTER ROAD
12160 ASTER ROAD
12160 ASTER ROAD
12160 ASTER ROAD
12160 ASTER ROAD
12160 ASTER ROAD
12160 ASTER ROAD
12160 ASTER ROAD
12160 ASTER ROAD
12160 ASTER ROAD
12160 ASTER ROAD
12160 ASTER ROAD
12160 ASTER ROAD
12160 ASTER ROAD
12160 ASTER ROAD
12160 ASTER ROAD
12160 ASTER ROAD
12160 ASTER ROAD
12160 ASTER ROAD
12160 ASTER ROAD
12160 ASTER ROAD
12160 ASTER ROAD
12160 ASTER ROAD
12160 ASTER ROAD
12160 ASTER ROAD
12160 ASTER ROAD
12160 ASTER ROAD
12160 ASTER ROAD
12160 ASTER ROAD
12160 ASTER ROAD
12160 ASTER ROAD
12160 ASTER ROAD
12160 ASTER ROAD
12160 ASTER ROAD
12160 ASTER ROAD
12160 ASTER ROAD
12160 ASTER ROAD
12160 ASTER ROAD
12160 ASTER ROAD
12160 ASTER ROAD
12160 ASTER ROAD
12160 ASTER ROAD
12160 ASTER ROAD
12160 ASTER ROAD
12160 ASTER ROAD
12160 ASTER ROAD
12160 ASTER ROAD
12160 ASTER ROAD
12160 ASTER ROAD
12160 ASTER ROAD
12160 ASTER ROAD
12160 ASTER ROAD
12160 ASTER ROAD
12160 ASTER ROAD
12160 ASTER ROAD
12160 ASTER ROAD
12160 ASTER ROAD
12160 ASTER ROAD
12160 ASTER ROAD
12160 ASTER ROAD
12160 ASTER ROAD
12160 ASTER ROAD
12160 ASTER ROAD
12160 ASTER ROAD
12160 ASTER ROAD
12160 ASTER ROAD
12160 ASTER ROAD
12160 ASTER ROAD
12160 ASTER ROAD
VIEW PHOTOS
Courtesy of Pearson Smith Realty, LLC
$835,000

12160 ASTER ROAD

5 Beds 3 Baths 3,266 Sq.Ft. 10,454 Sq.Ft.

Description

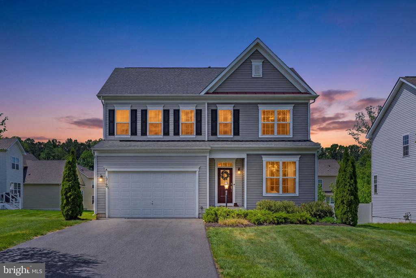
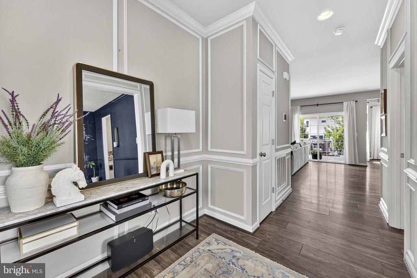
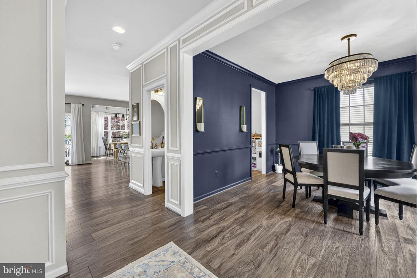
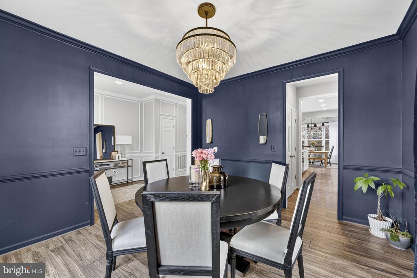
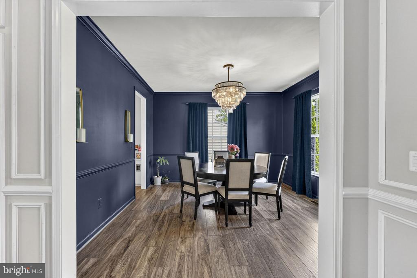
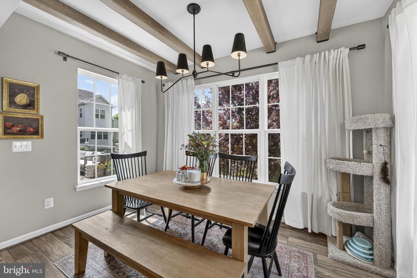
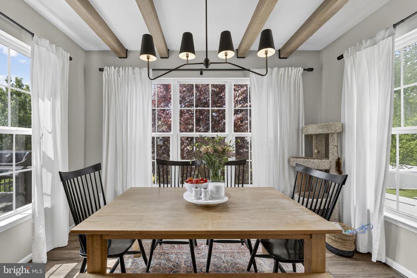
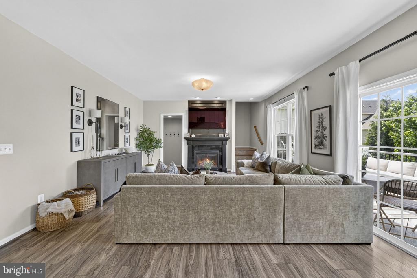
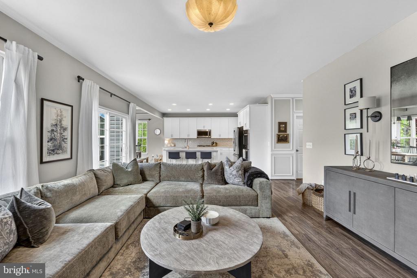
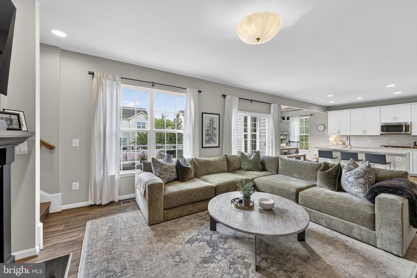
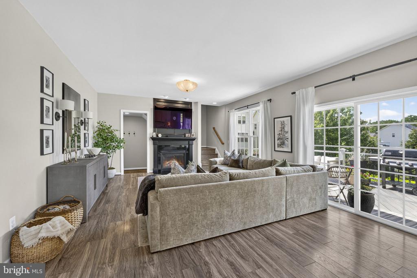
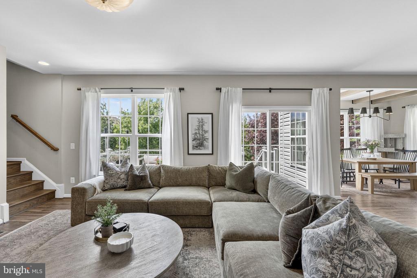
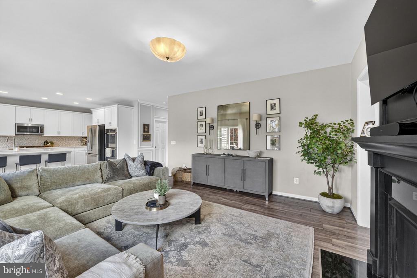
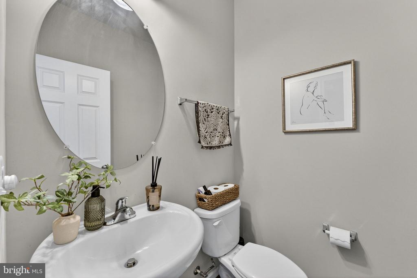
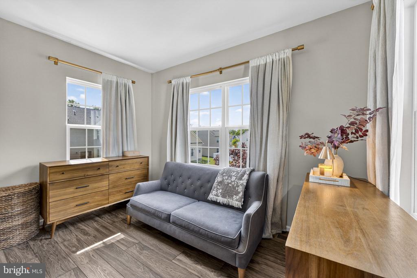
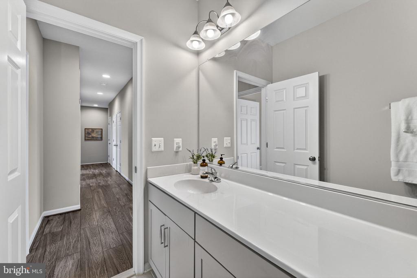
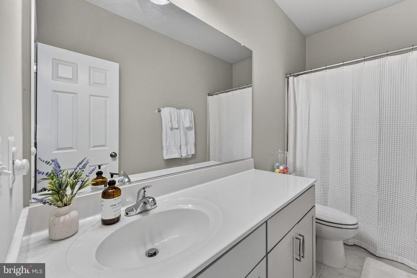
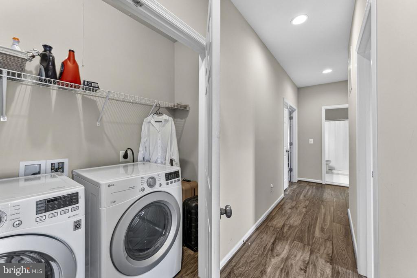
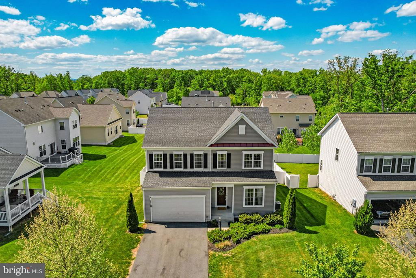
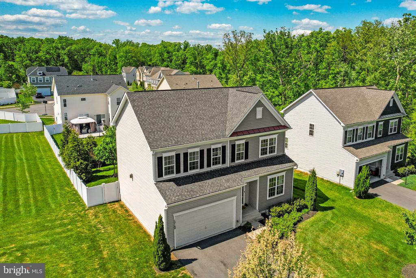
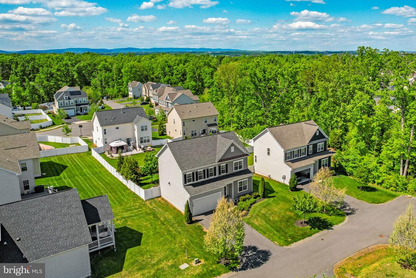
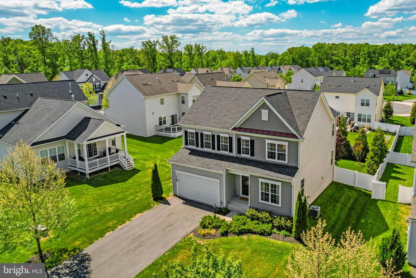
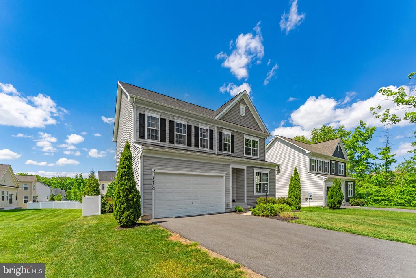
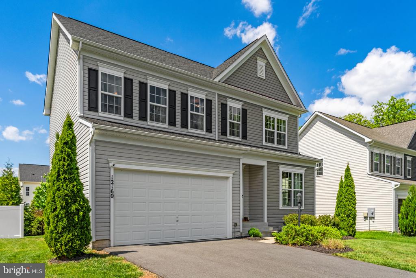
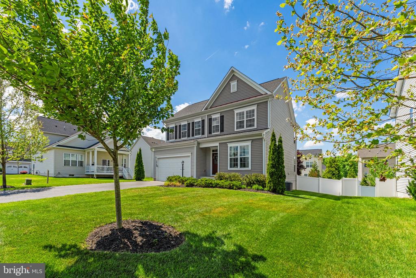
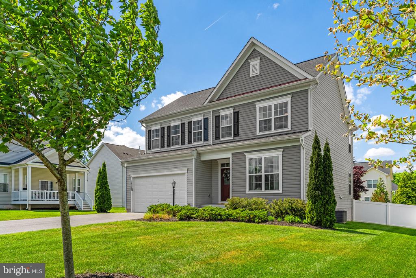
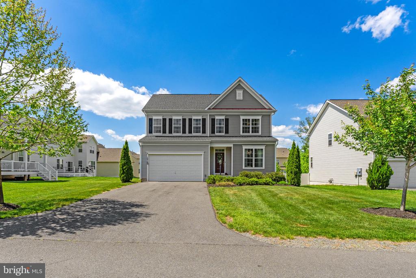
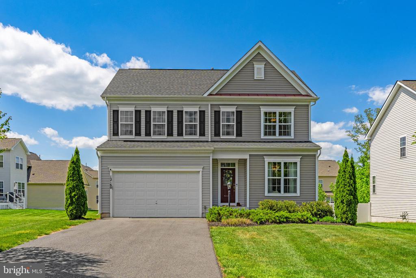
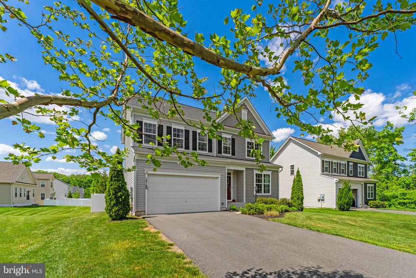
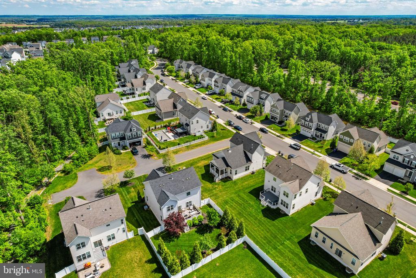
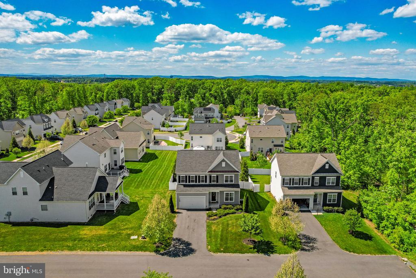
Tucked into the sought-after Avendale community in Bristow, this stunning 3-level Manchester model by Brookfield Residential delivers the perfect blend of style, space, and everyday livability. With 5 bedrooms, 2.5 baths, and a thoughtfully designed layout, this home feels like a former model--rich with decorator upgrades and curated finishes that elevate every corner.
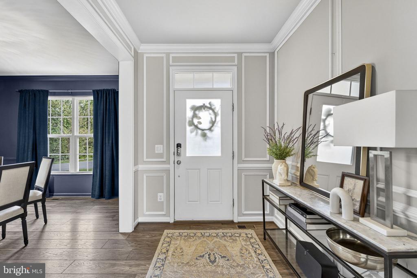
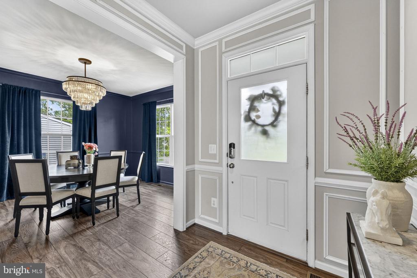
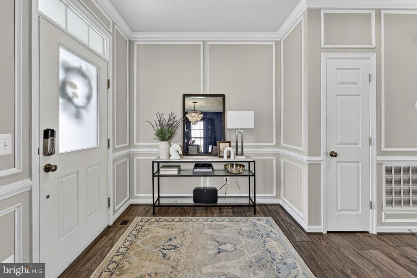
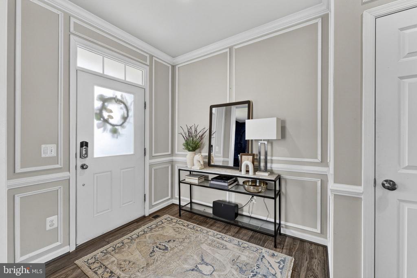
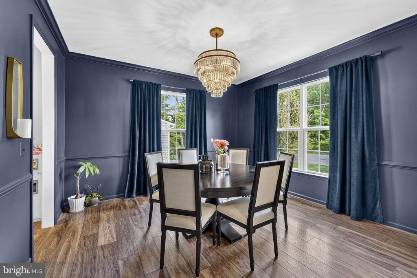
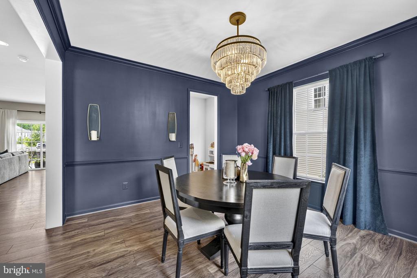
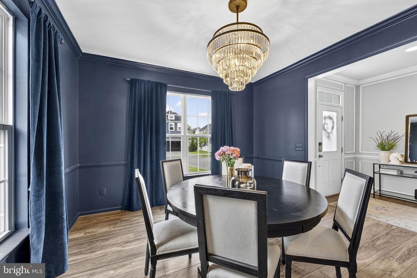
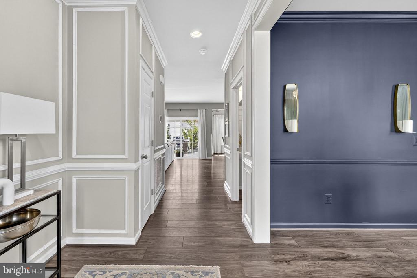
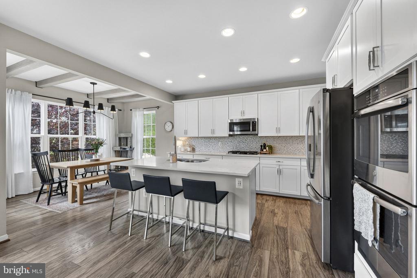
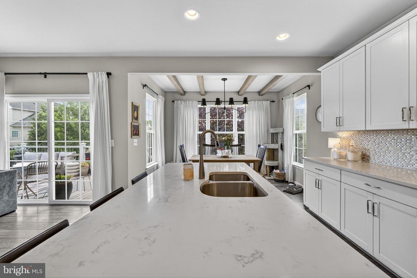
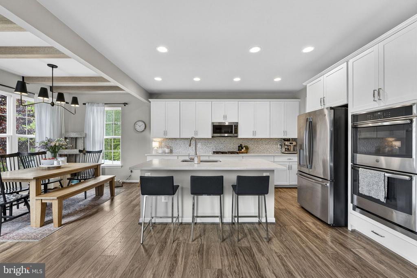
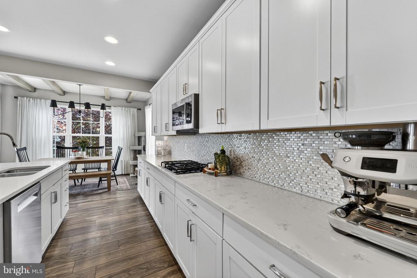
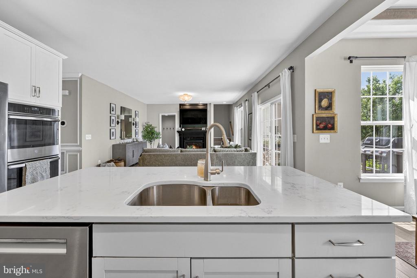
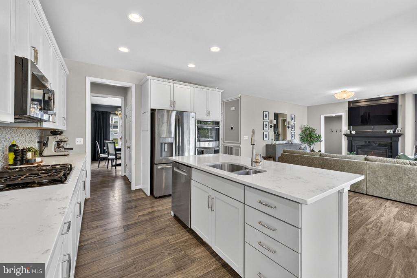
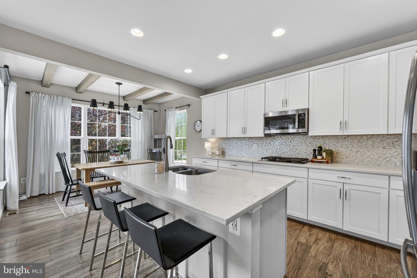
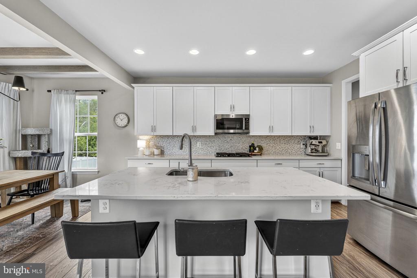
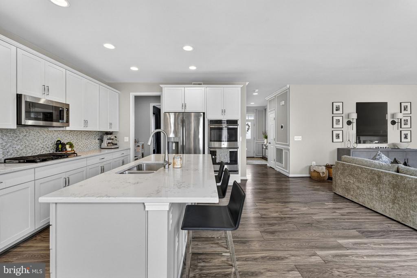
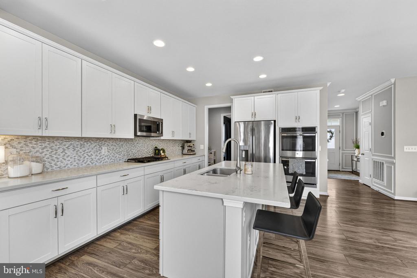
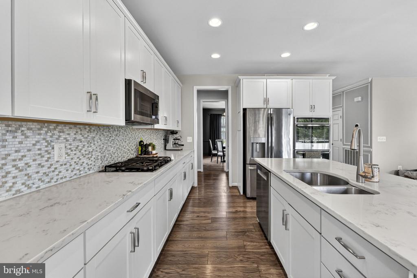
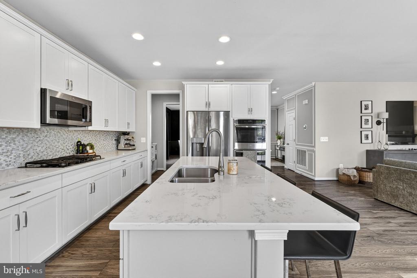
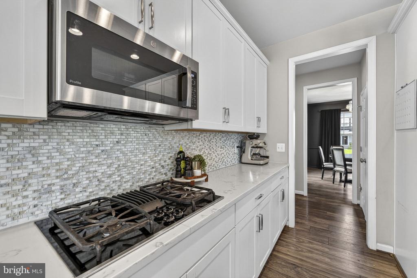
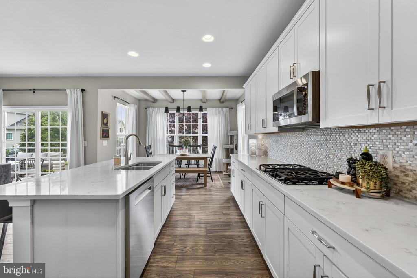
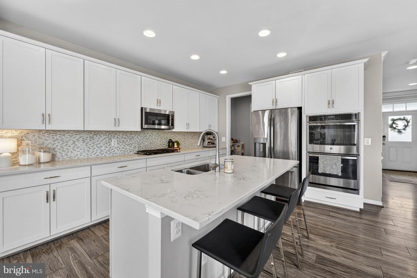
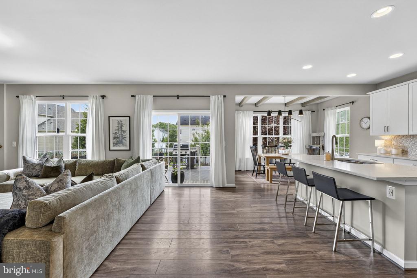
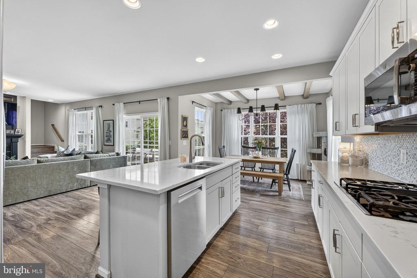
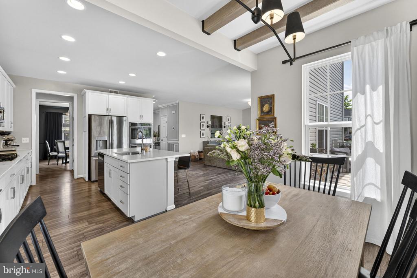
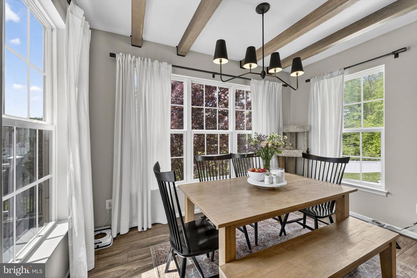
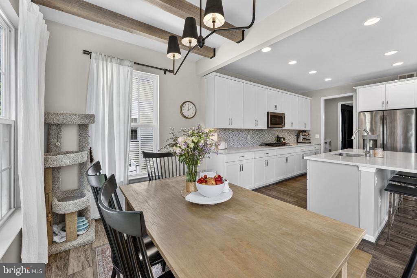
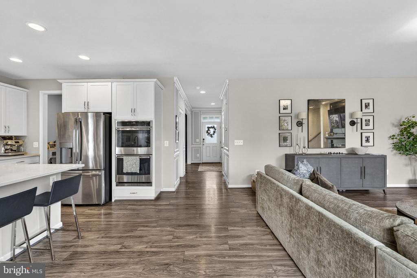
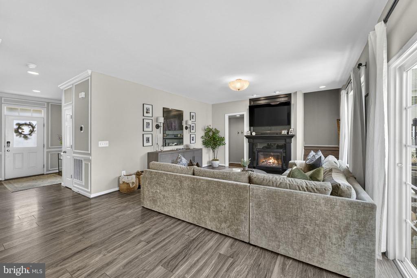
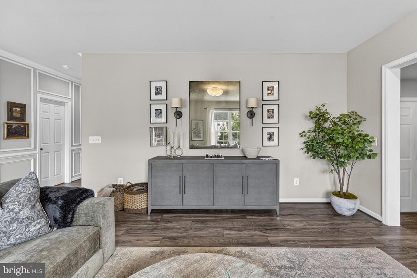
Step inside to find designer-inspired paint colors, elegant custom light fixtures, and refined window pane molding that adds timeless character throughout the main level. The kitchen is both functional and beautiful, featuring a tile backsplash that adds just the right touch of sophistication, all flowing seamlessly into open living and dining spaces ideal for entertaining or unwinding at the end of the day.
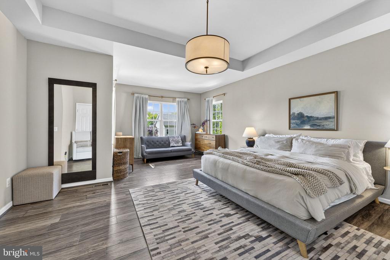
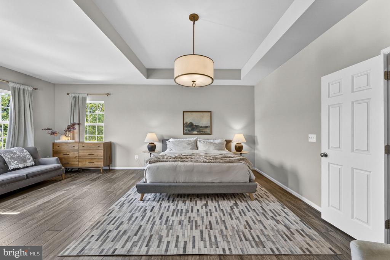
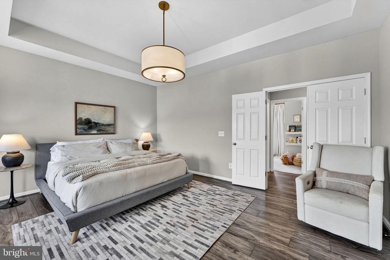
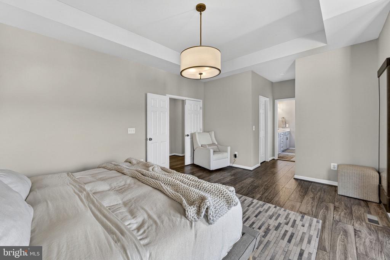
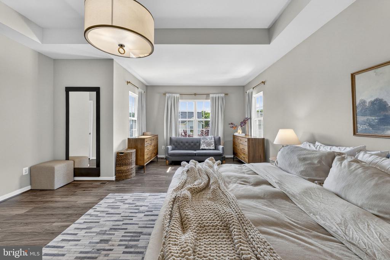
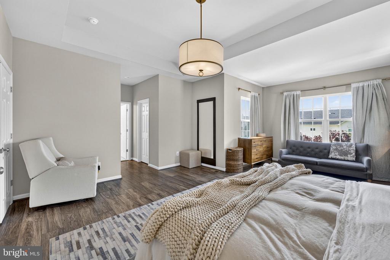
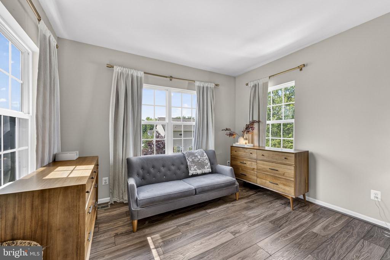
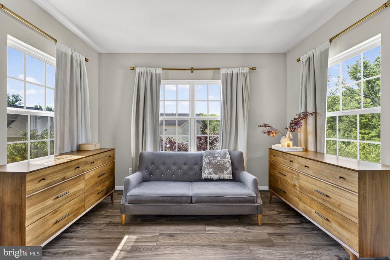
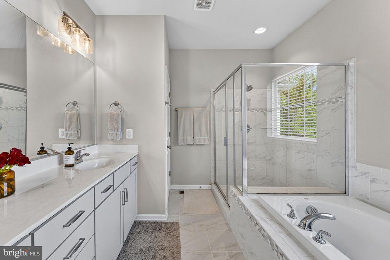
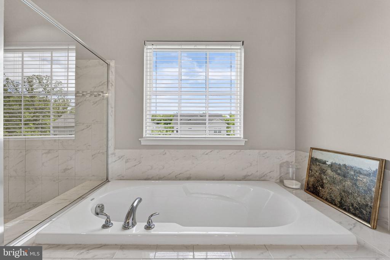
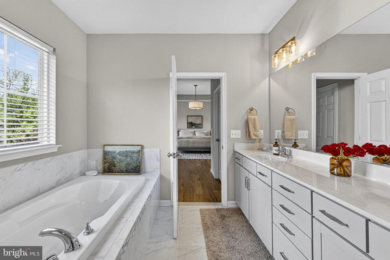
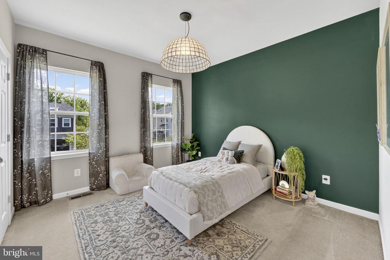
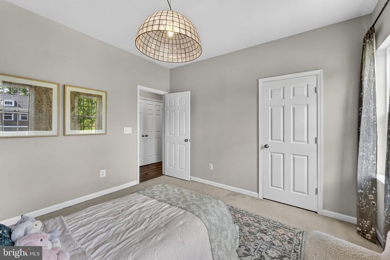
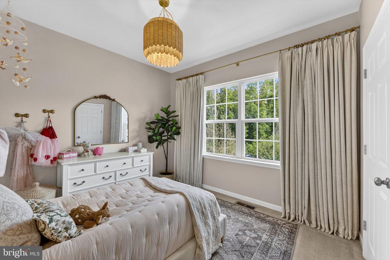
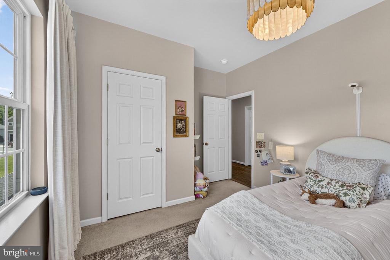
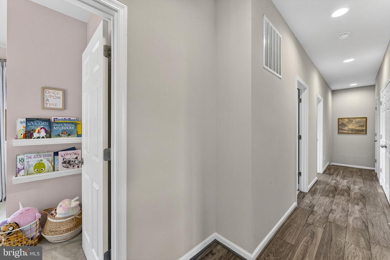
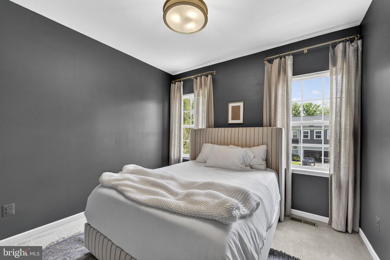
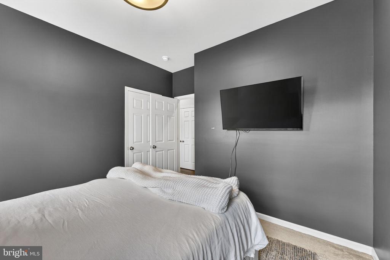
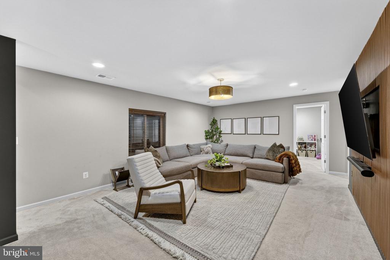
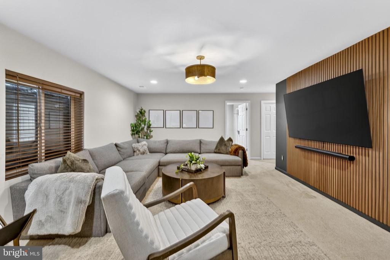
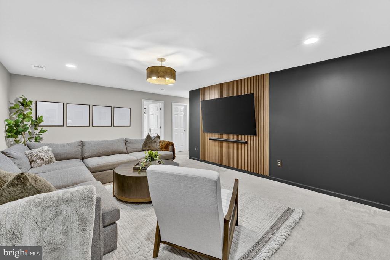
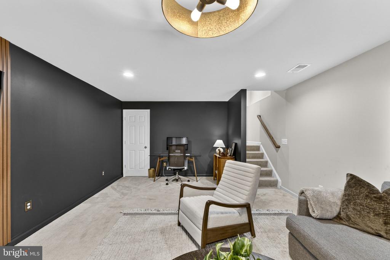
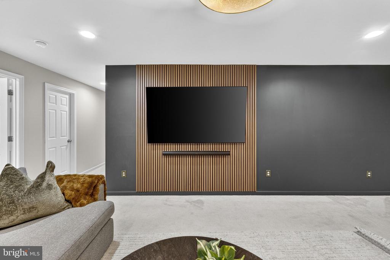
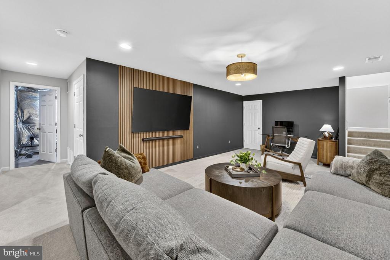
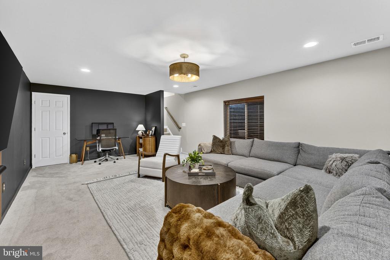
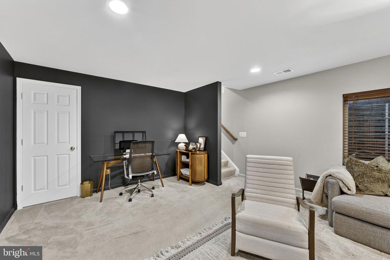
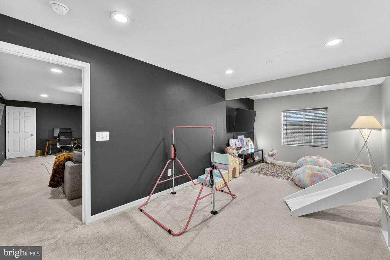
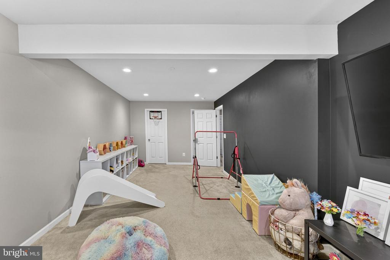
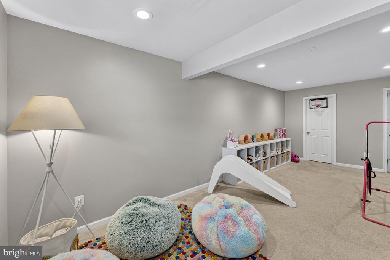
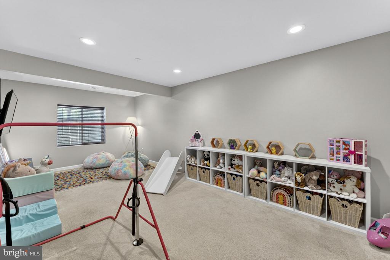
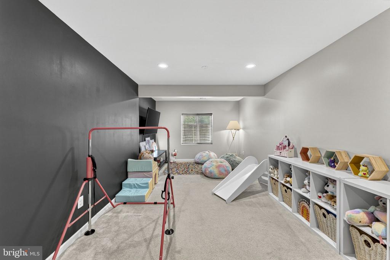
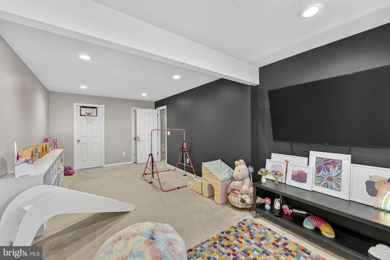
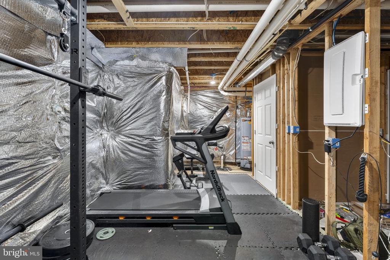
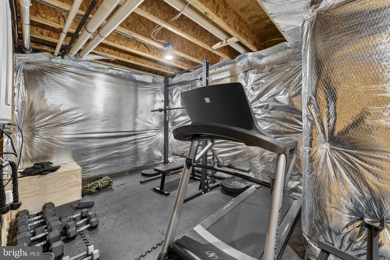
Upstairs, all four bedrooms are perfectly positioned for privacy and comfort, including a spacious primary suite designed for relaxation. The lower level brings a completely different vibe--think swanky, lounge-like recreation space with a theater-style setup, plus a home gym and an additional guest bedroom with rough ins for third full bathroom.
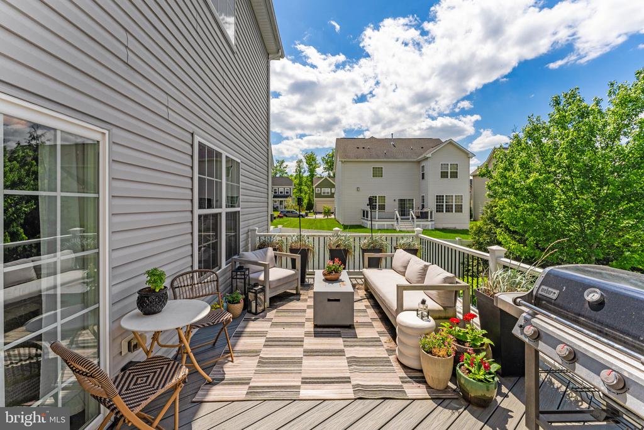
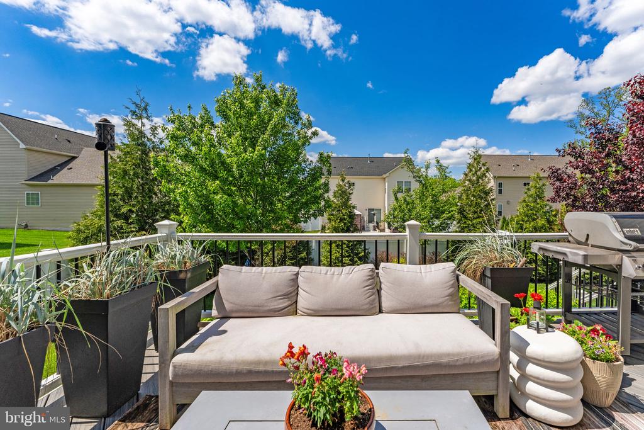
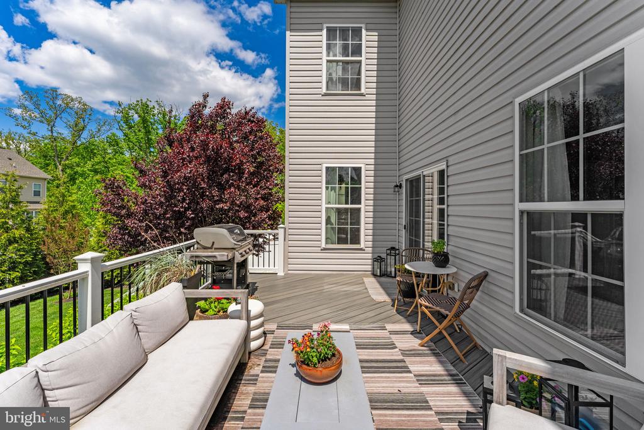
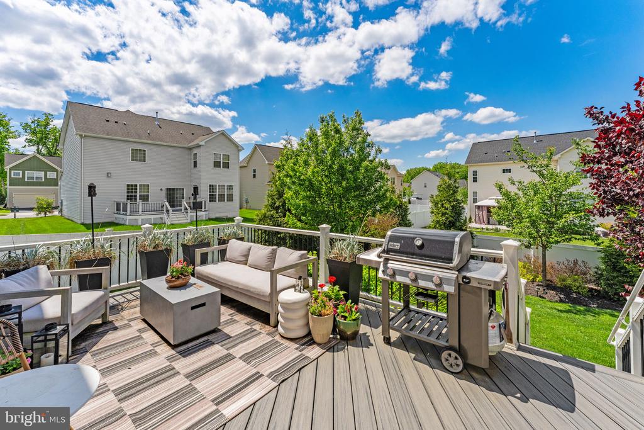
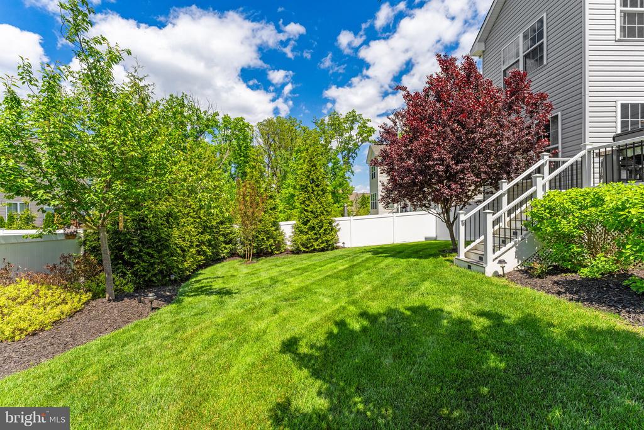
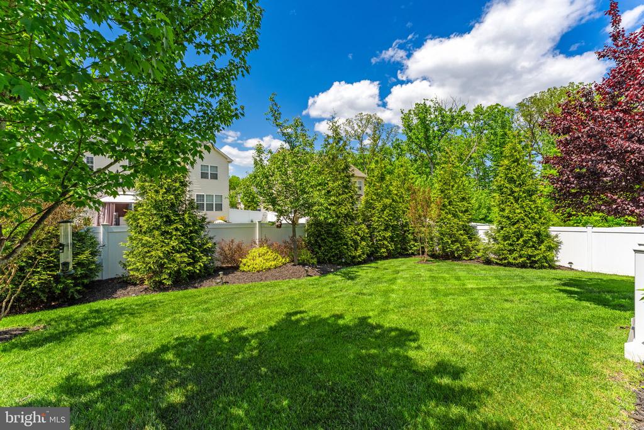
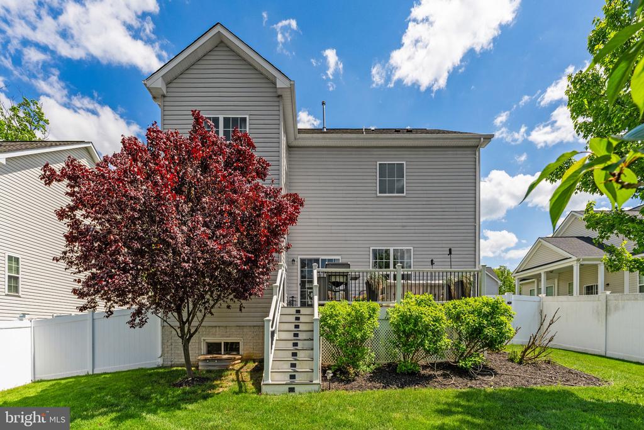
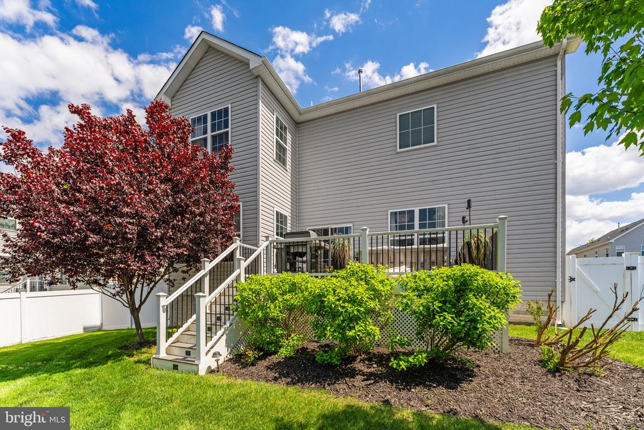
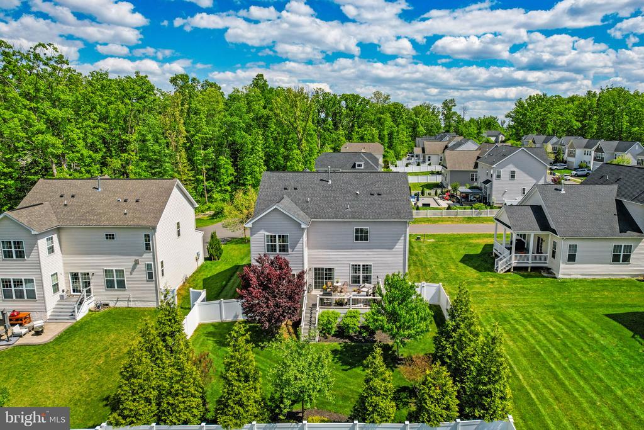
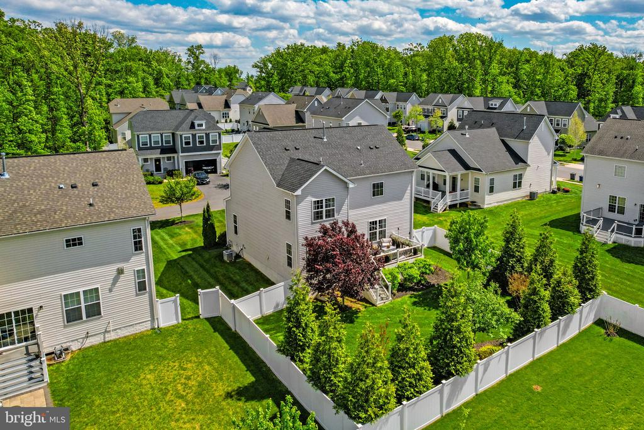
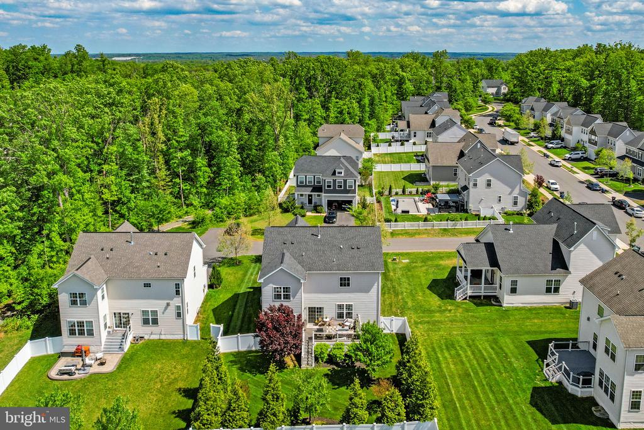
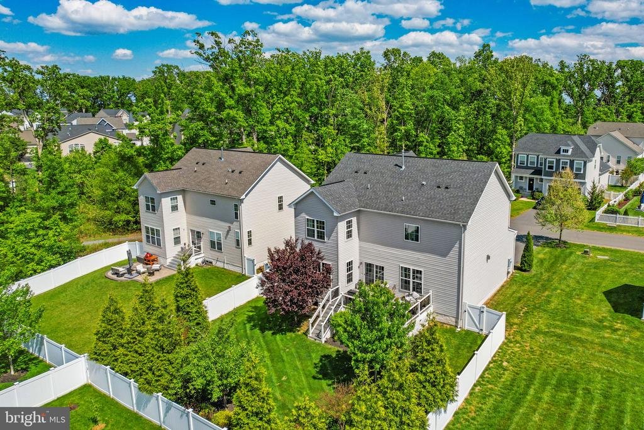
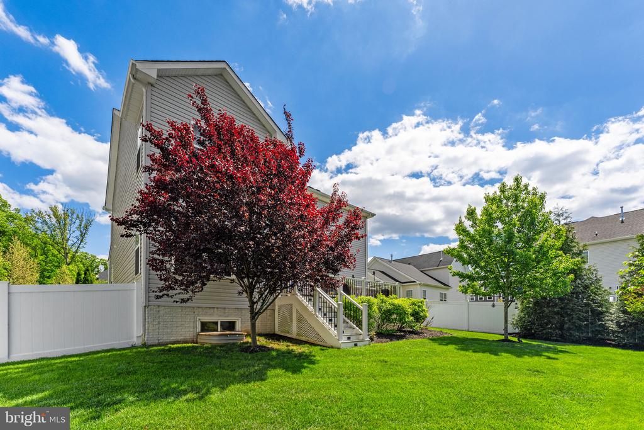
Out back, the lifestyle continues. A large TREX deck overlooks a private, beautifully landscaped yard with mature greenery and a 6' white vinyl fence--perfect for quiet mornings, summer gatherings, or letting pets roam freely.
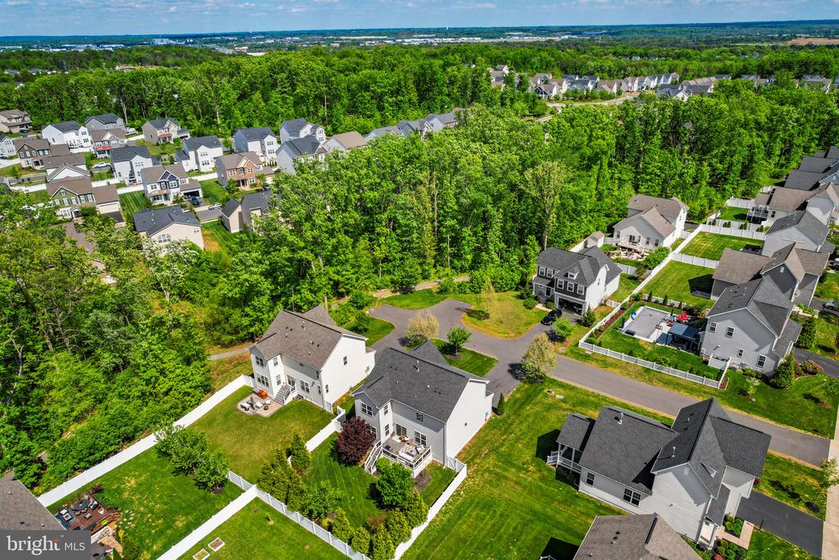
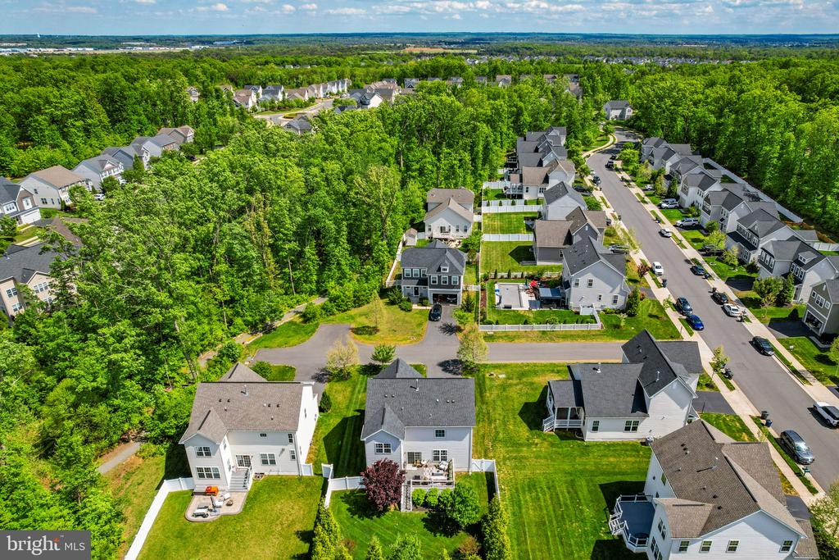
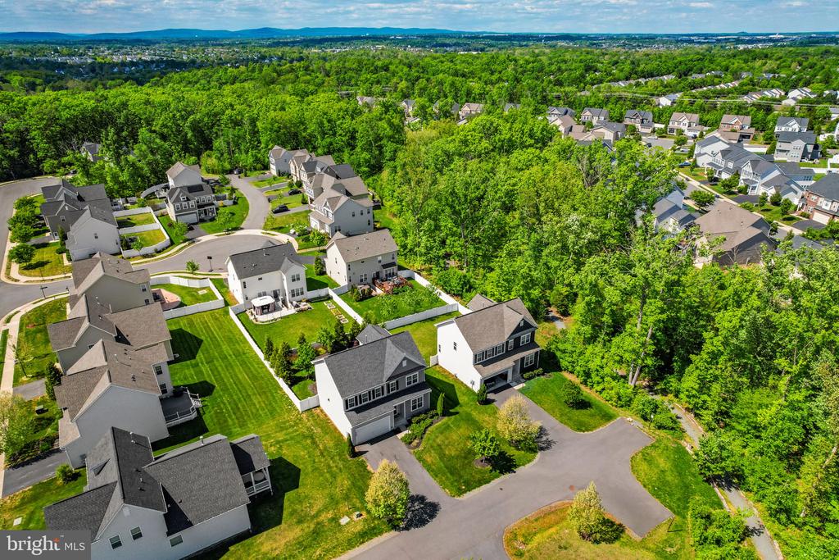
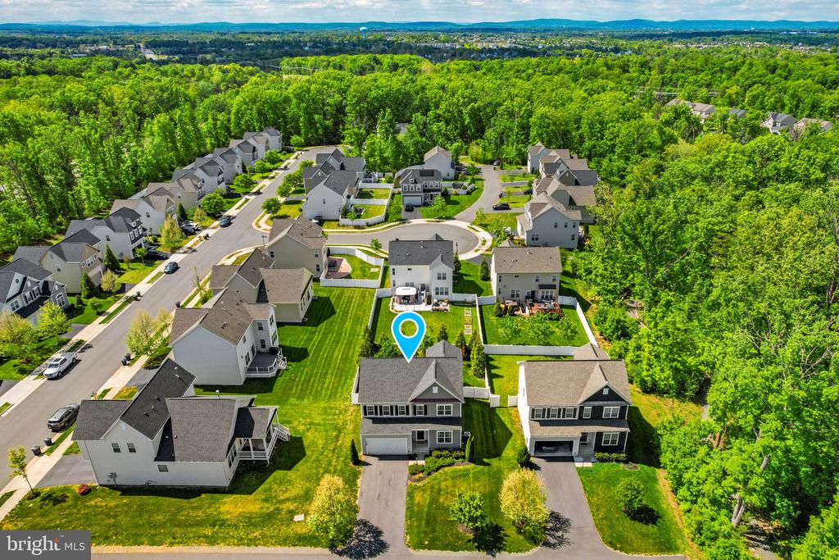
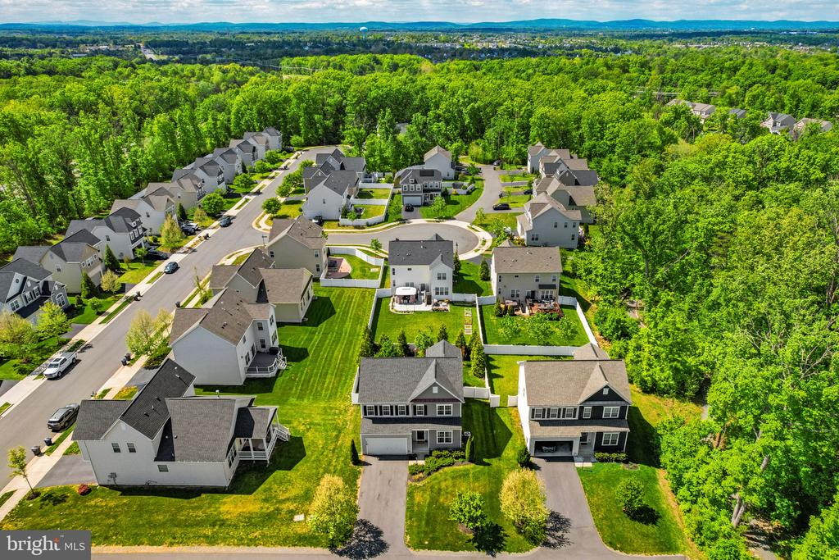
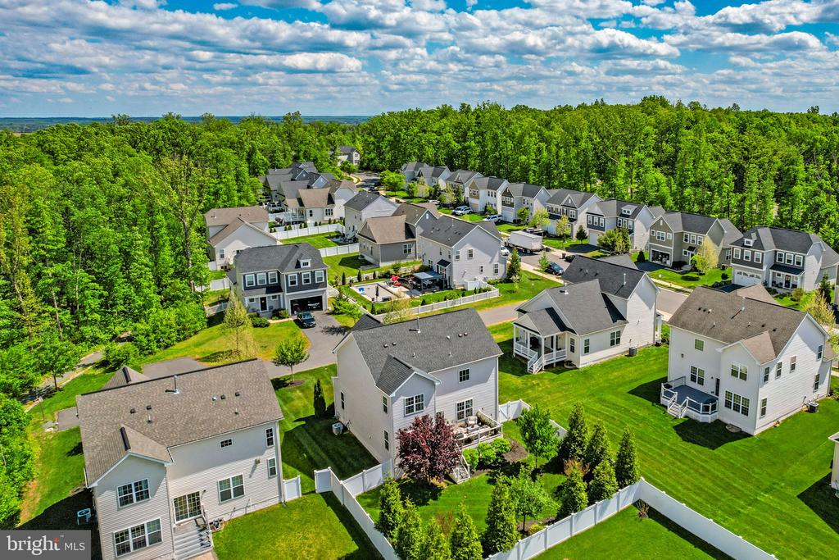
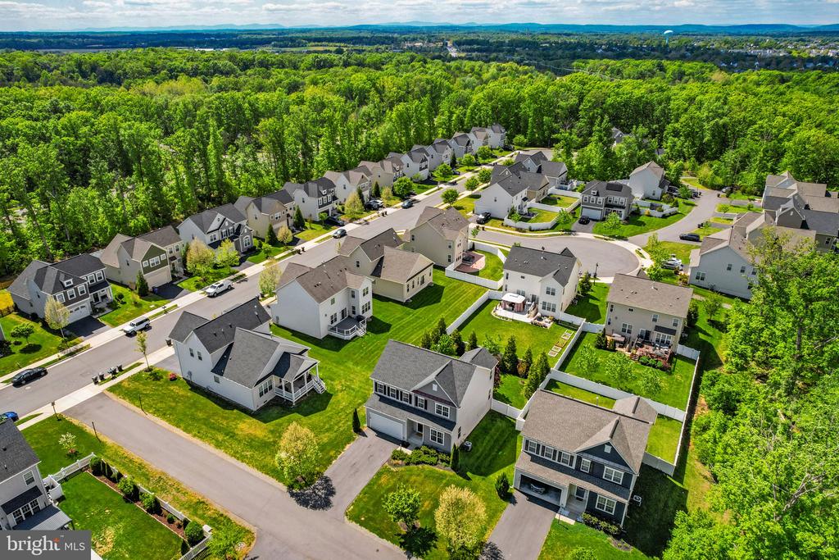
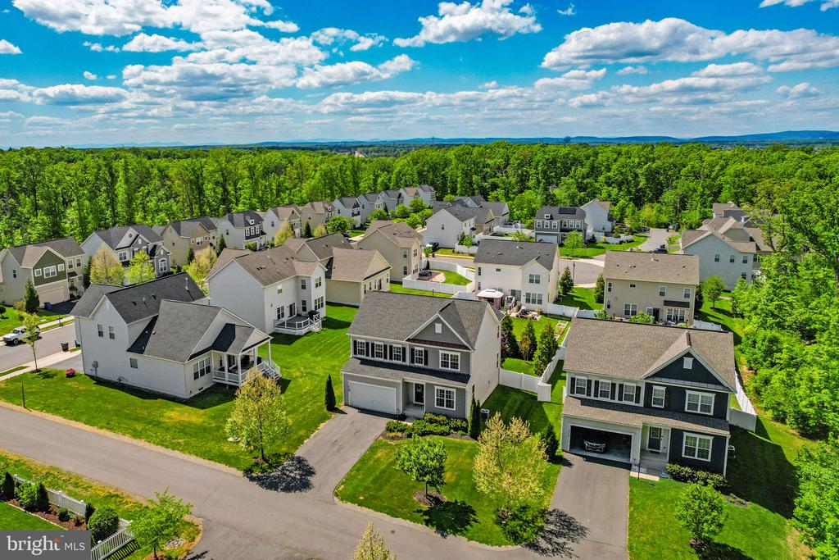
Living in Avendale means more than just a beautiful home--you're part of a thoughtfully planned community known for its walkability, scenic trails, pocket parks, and neighborhood charm, all conveniently located near major commuter routes, shopping, and dining.
If you've been waiting for a home that feels elevated, polished, and just a little bit "extra" in all the right ways--this is it.

Share Property

Location

12160 ASTER ROAD, BRISTOW, VA 20136

Status

Sold

Date Sold

June 23, 2026
Krissy Cruse

Krissy Cruse

TITLE

REALTOR®

Property Amenities

Interior
Fireplace Gas/Propane
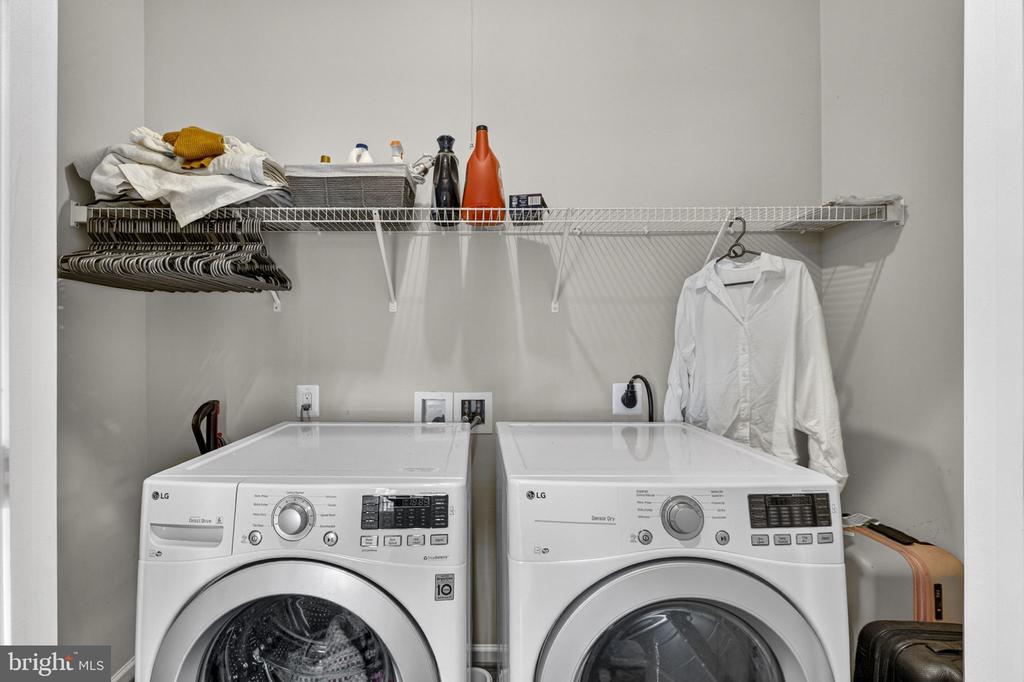
Appliances Built-In Microwave, Cooktop, Dishwasher, Disposal, Dryer - Front Loading, Icemaker, Oven - Wall, Refrigerator, Stainless Steel Appliances, Washer - Front Loading, Water Heater
Total Bedrooms: 5
Half Bathrooms: 1
Full Bathrooms: 2
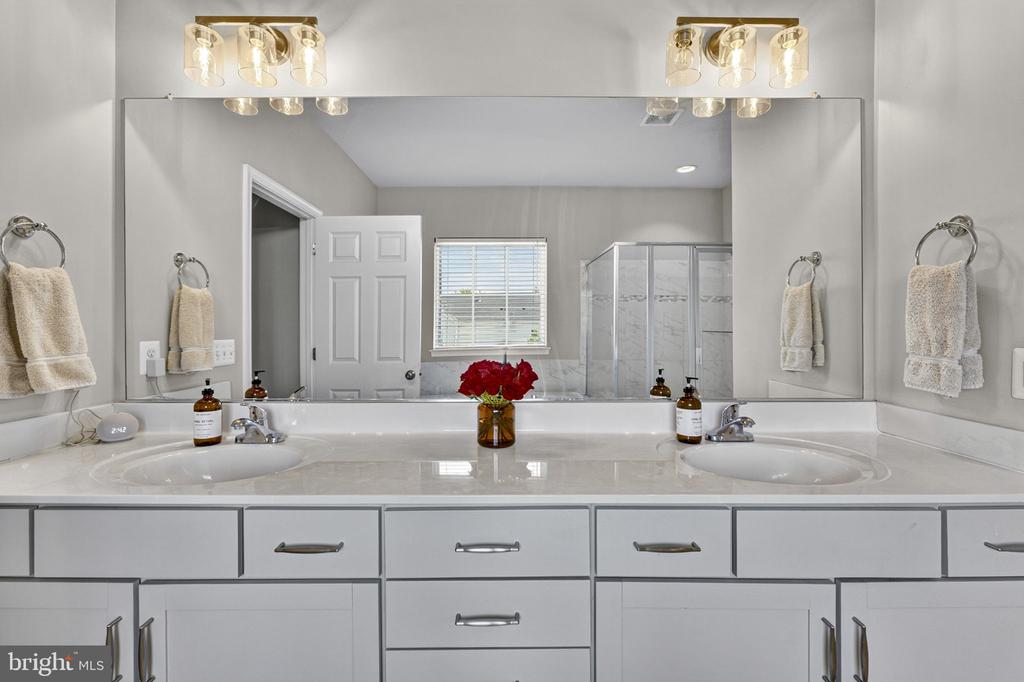
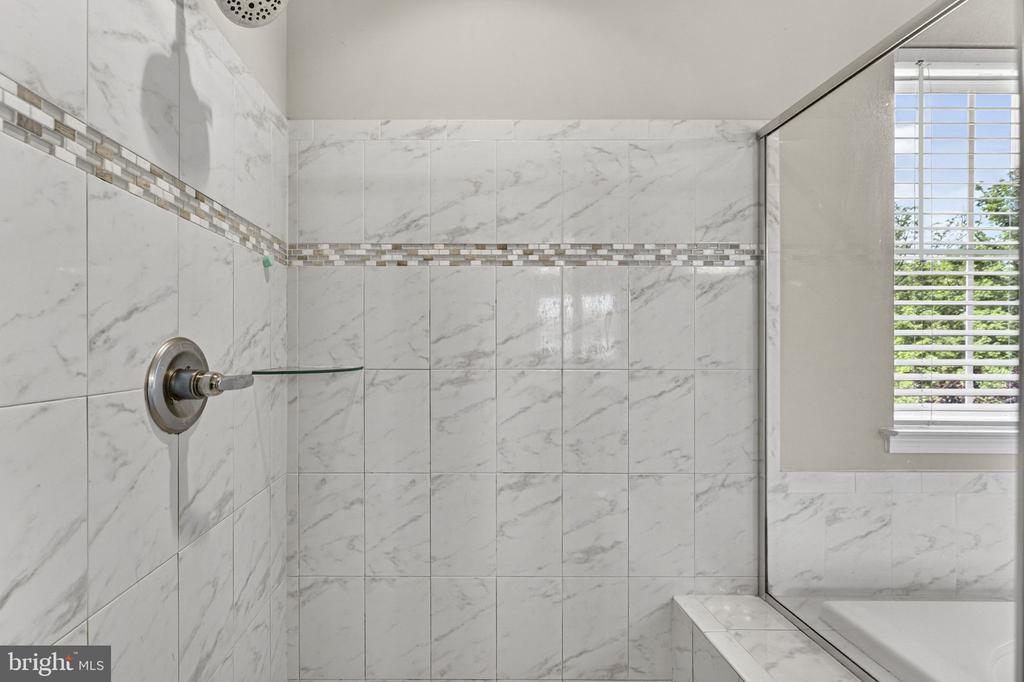
Other Interior Features Bathroom - Soaking Tub, Bathroom - Walk-In Shower, Breakfast Area, Carpet, Combination Kitchen/Living, Crown Moldings, Dining Area, Exposed Beams, Family Room Off Kitchen, Floor Plan - Open, Formal/Separate Dining Room, Kitchen - Eat-In, Kitchen - Island, Kitchen - Table Space, Pantry, Primary Bath(s), Recessed Lighting, Upgraded Countertops, Walk-in Closet(s), Window Treatments, Wood Floors
Area & Lot
Lot Area 10,454 Sq.Ft.
Living area 3,266 Sq.Ft.
MLS® ID VAPW2118804
Year Built 2018
High School BRENTSVILLE
Middle School THE NOKESVILLE SCHOOL
Elementary School THE NOKESVILLE SCHOOL
Architecture Styles Craftsman
Type Residential
Status Sold
Exterior
Stories 3
Air conditioning Central A/C
Heat type Forced Air
Disability Features None
Water Source Public
Garage Space 2.0
Sewer Public Sewer
Parking Attached Garage, Driveway
Finance
Sales Price $835,000
HOA Fees $100 monthly
Real Estate Tax $7,024 yearly

360 Virtual Tour

Take a tour of this property

Bristow

Bristow, Virginia is a peaceful, residential community in western Prince William County known for its newer neighborhoods, strong schools, and convenient access to commuter routes. With spacious single-family homes, community amenities, and proximity to shopping, dining, and outdoor recreation, Bristow offers suburban comfort with room to grow.

Ready When You Are

I am committed to guiding you every step of the way—whether you're buying a home, selling a property, or securing a mortgage. Whatever your needs, I've got you covered.