Leave a Message

Thank you for your message. I will be in touch with you shortly.

Explore My Properties
14347 PARK COURT N
14347 PARK COURT N
14347 PARK COURT N
14347 PARK COURT N
14347 PARK COURT N
14347 PARK COURT N
14347 PARK COURT N
14347 PARK COURT N
14347 PARK COURT N
14347 PARK COURT N
14347 PARK COURT N
14347 PARK COURT N
14347 PARK COURT N
14347 PARK COURT N
14347 PARK COURT N
14347 PARK COURT N
14347 PARK COURT N
14347 PARK COURT N
14347 PARK COURT N
14347 PARK COURT N
14347 PARK COURT N
14347 PARK COURT N
14347 PARK COURT N
14347 PARK COURT N
14347 PARK COURT N
14347 PARK COURT N
14347 PARK COURT N
14347 PARK COURT N
14347 PARK COURT N
14347 PARK COURT N
14347 PARK COURT N
14347 PARK COURT N
14347 PARK COURT N
VIEW PHOTOS
Courtesy of Pearson Smith Realty LLC
$420,000

14347 PARK COURT N

3 Beds 3 Baths 1,858 Sq.Ft. 1,442 Sq.Ft.

Description

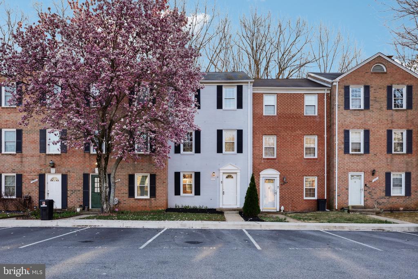
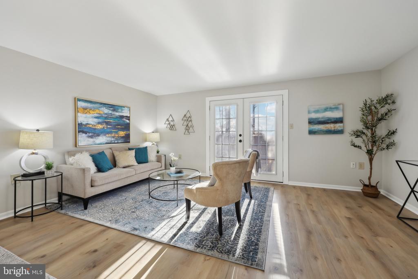
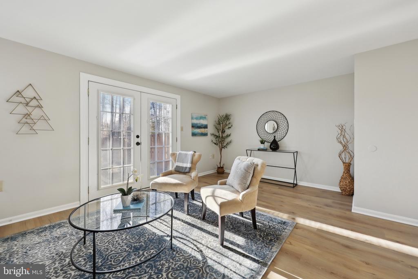
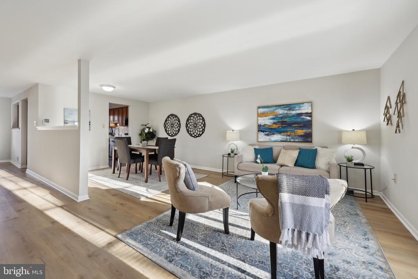
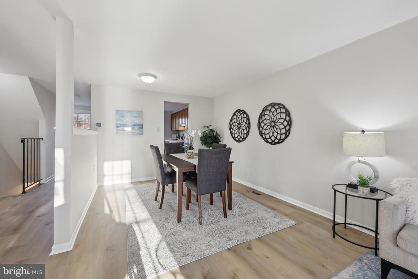
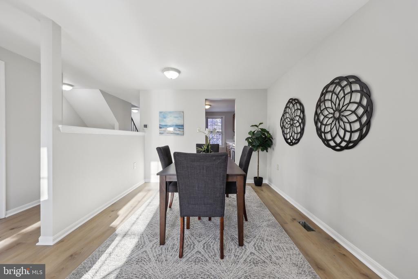
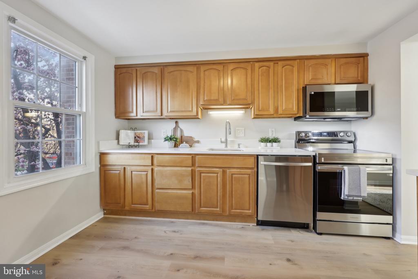
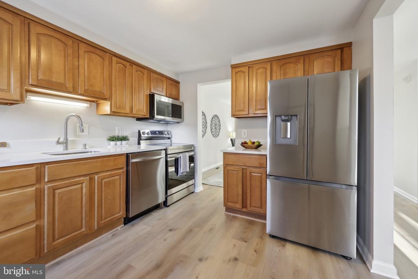
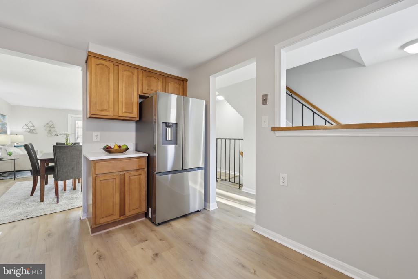
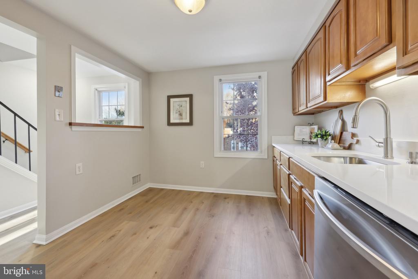
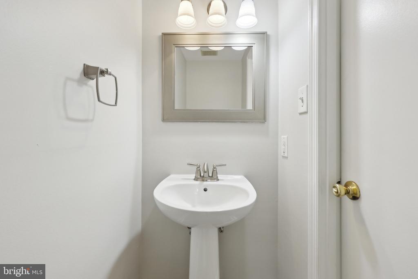
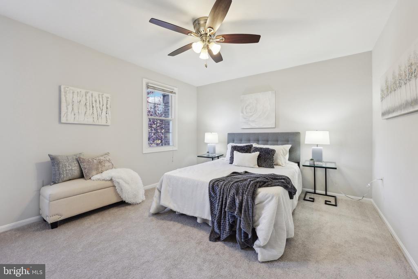
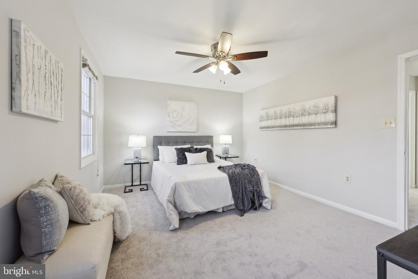
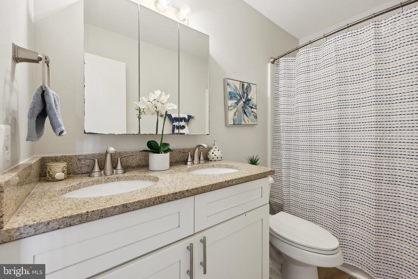
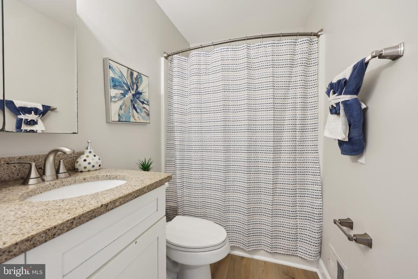
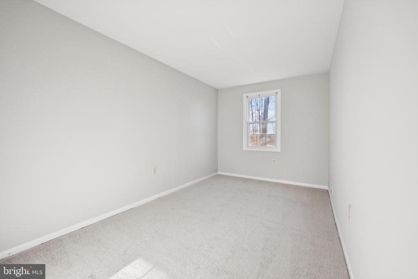
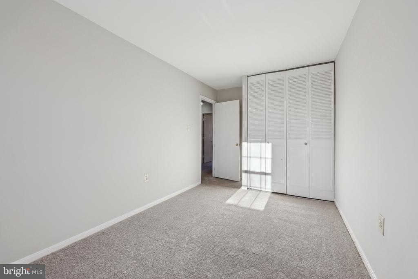
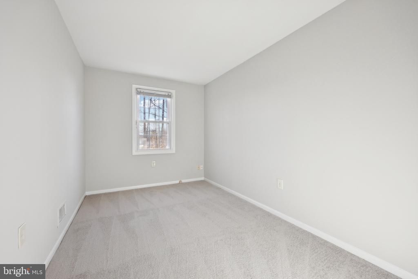
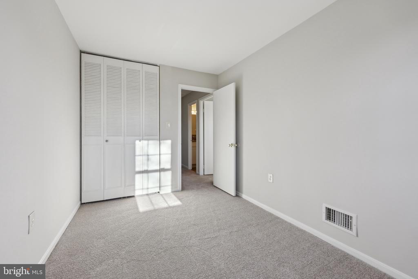
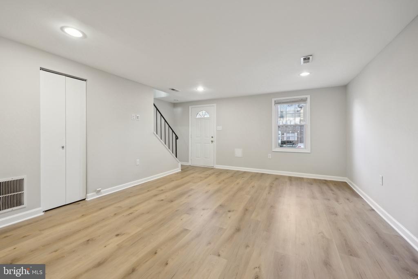
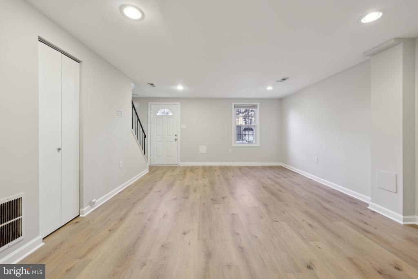
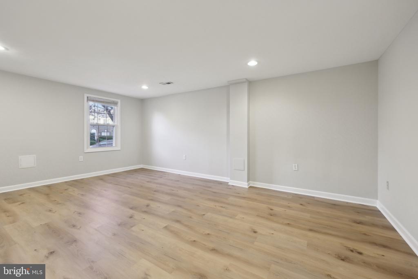
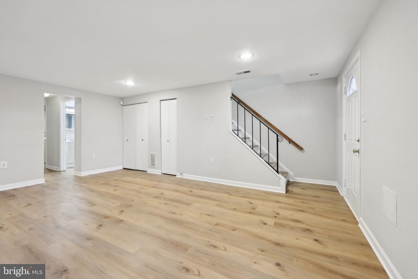
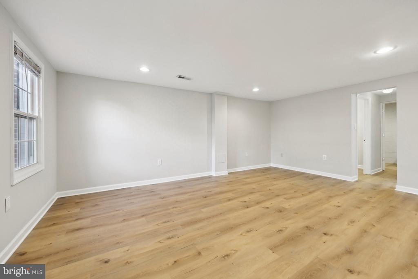
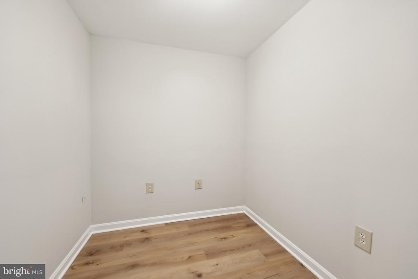
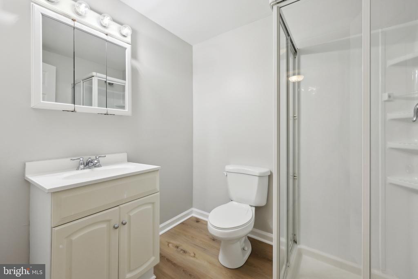
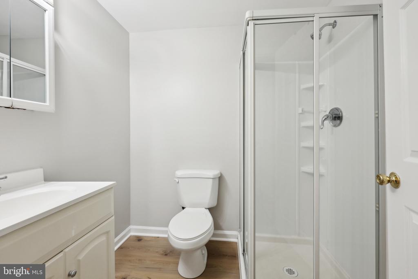
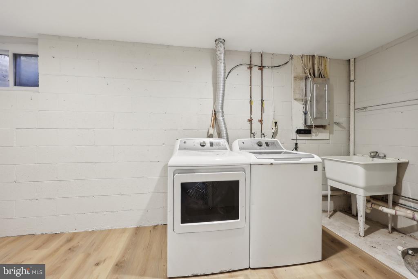
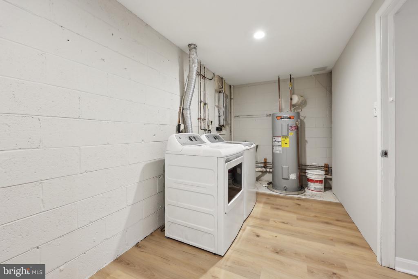
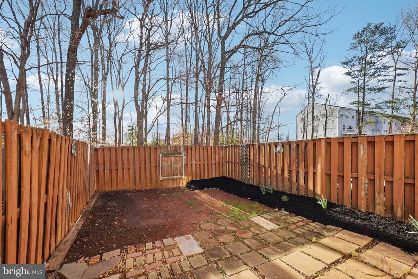
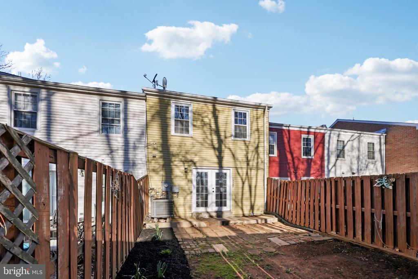
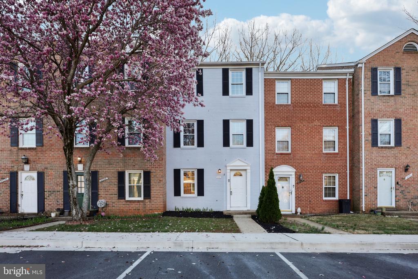
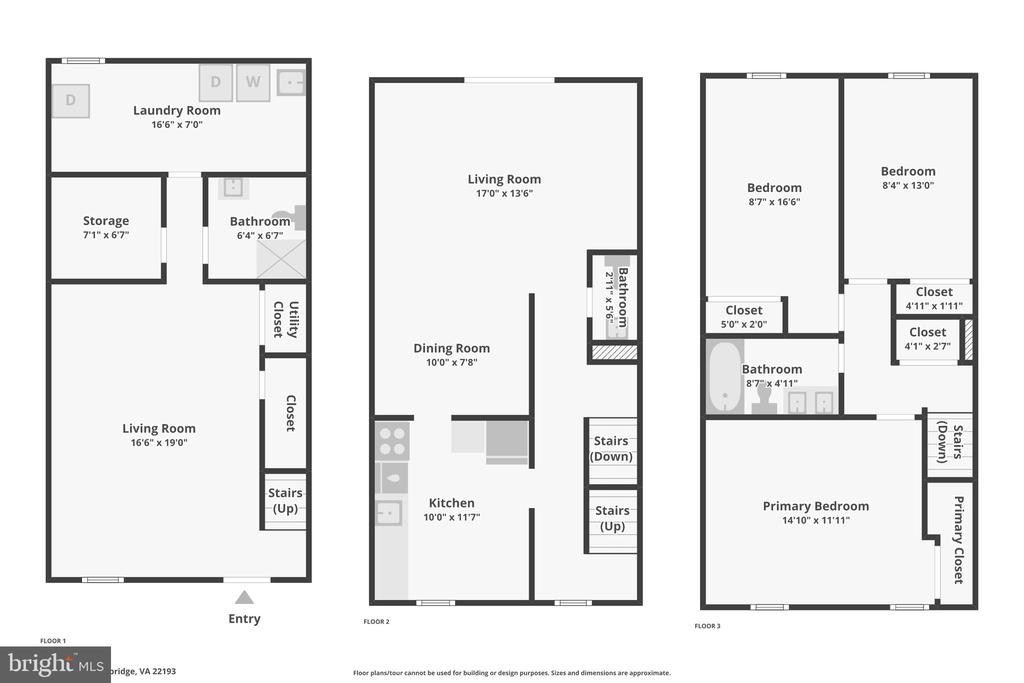
Welcome to this beautifully updated three-level townhouse in Georgetown Park! Freshly renovated with paint and new luxury vinyl plank (LVP) flooring and carpet throughout, this home exudes a clean and modern feel. Entering through the main level, you'll find your massive laundry room (with new water heater), full bath and home office space. The first upper level functions as your main with sleek, well-equipped kitchen - complete with quartz counters, new stainless steel appliances and deep single bowl sink. There's also a wonderfully open living and dining room space with french door access to the fully fenced rear yard, ideal for entertaining friends for a summer BBQ! Three spacious bedrooms on the upper level, including a well-appointed full bathroom, this home is ready for you! With low HOA fees, two assigned parking spots, and a prime location, this property offers both value and convenience.

Share Property

Location

14347 PARK COURT N, WOODBRIDGE, VA 22193

Status

Sold

Date Sold

April 11, 2025
Krissy Cruse

Krissy Cruse

TITLE

REALTOR®

Property Amenities

Interior
Appliances Dishwasher, Disposal, Dryer, Icemaker, Oven/Range - Electric, Range Hood, Refrigerator, Washer, Built-In Microwave
Total Bedrooms: 3
Half Bathrooms: 1
Full Bathrooms: 2
Other Interior Features Kitchen - Table Space, Combination Dining/Living, Floor Plan - Traditional, Bathroom - Tub Shower, Bathroom - Stall Shower, Carpet, Ceiling Fan(s), Recessed Lighting, Upgraded Countertops
Area & Lot
Lot Area 1,442 Sq.Ft.
Living area 1,858 Sq.Ft.
MLS® ID VAPW2089770
Year Built 1979
High School GAR-FIELD
Middle School GEORGE M. HAMPTON
Elementary School KYLE R. WILSON
Architecture Styles Colonial
Type Residential
Status Sold
Exterior
Stories 3
Air conditioning Central A/C
Heat type Forced Air
Disability Features None
Water Source Public
Sewer Public Sewer
Parking Off Street
Lot Features Backs to Trees
Finance
Sales Price $420,000
HOA Fees $295 quarterly
Real Estate Tax $3,378 yearly

Ready When You Are

I am committed to guiding you every step of the way—whether you're buying a home, selling a property, or securing a mortgage. Whatever your needs, I've got you covered.