Leave a Message

Thank you for your message. I will be in touch with you shortly.

Explore My Properties
5479 ROSEHAVEN COURT
VIEW PHOTOS
Courtesy of Long & Foster Real Estate, Inc.
$1,070,000

5479 ROSEHAVEN COURT

4 Beds 4 Baths 4,494 Sq.Ft. 2.15 Acres

Description

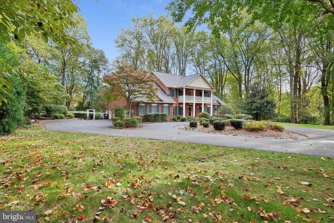
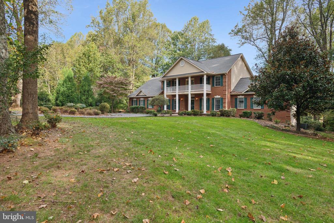
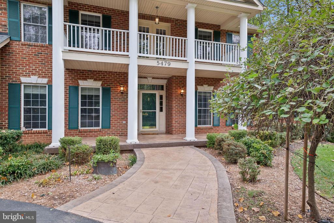
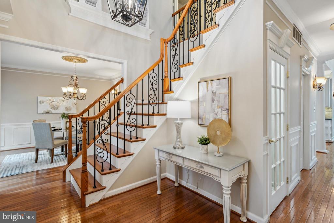
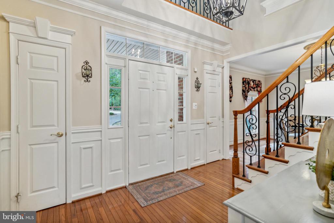
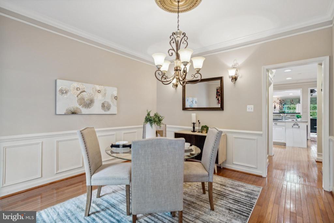
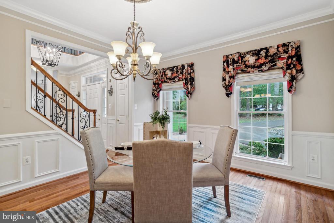
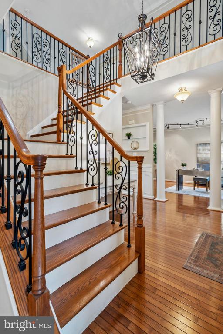
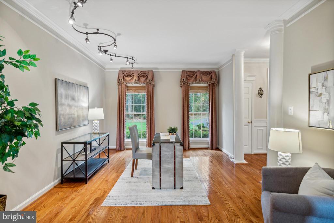
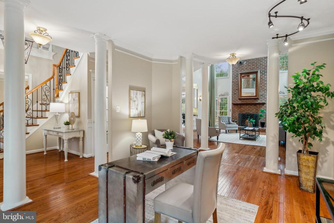
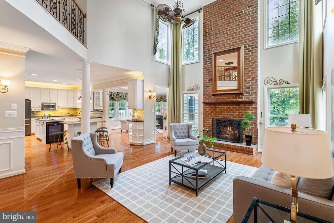
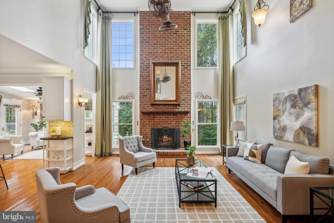
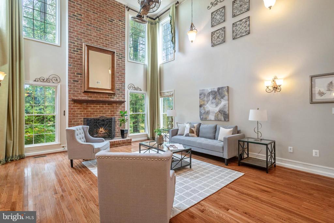
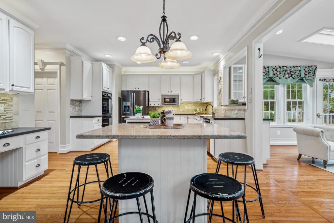
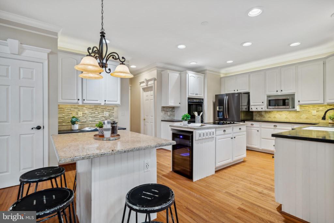
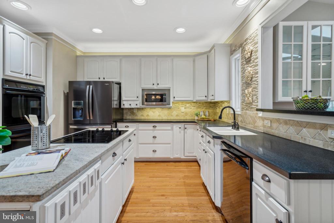
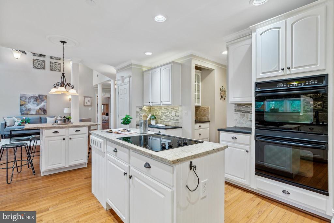
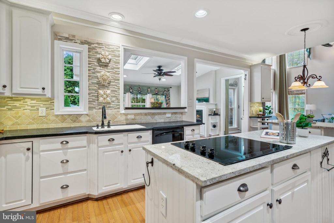
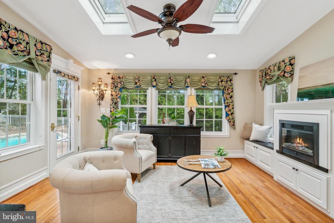
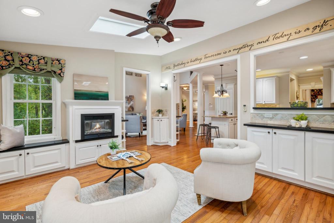
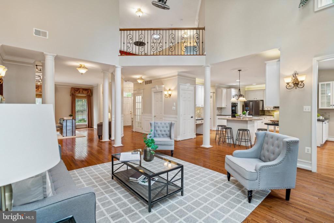
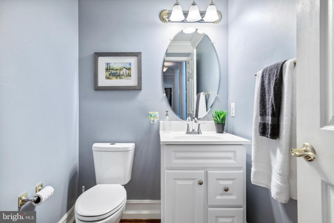
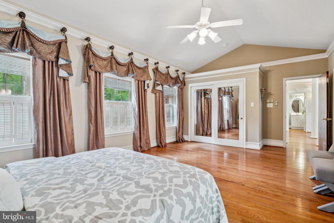
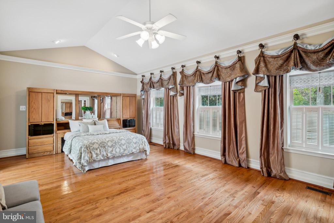
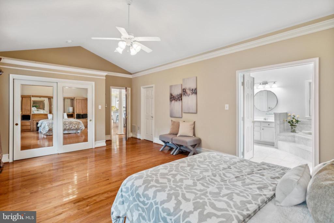
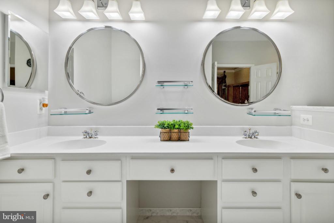
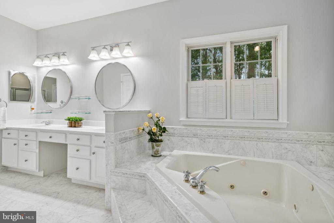
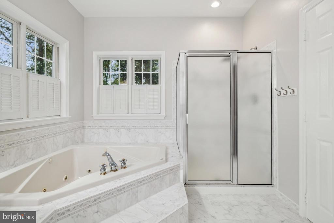
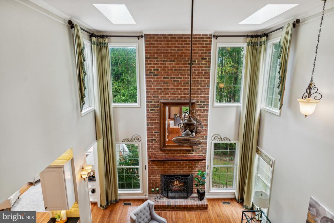
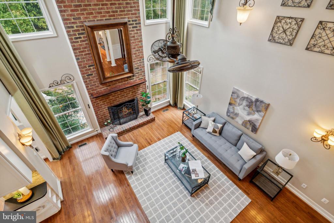
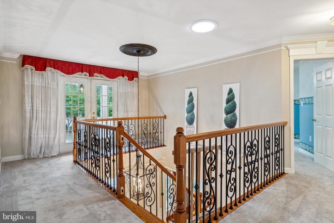
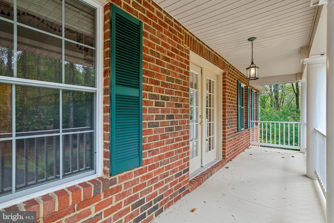
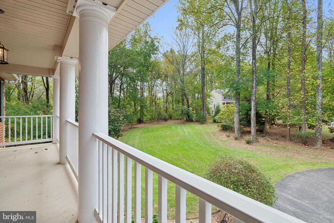
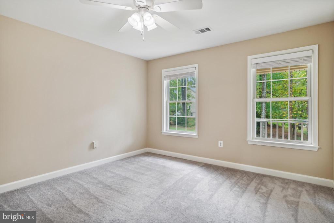
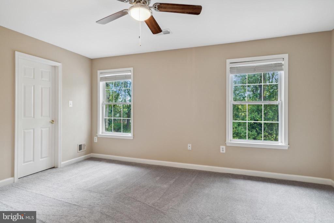
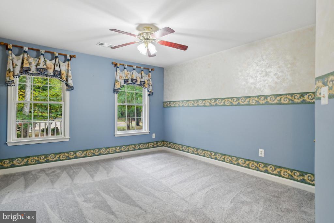
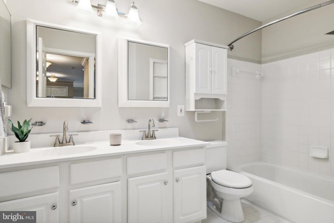
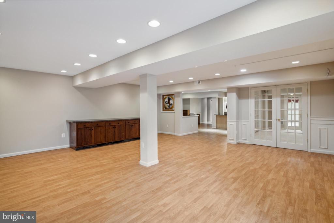
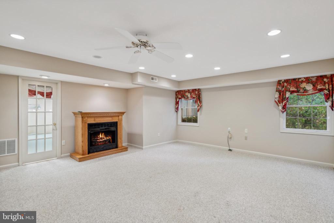
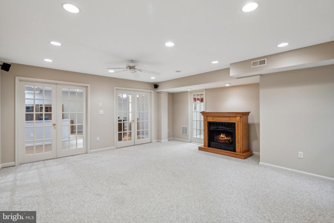
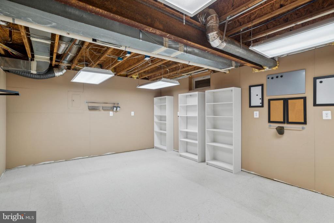
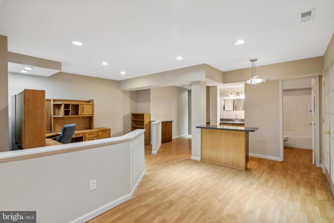
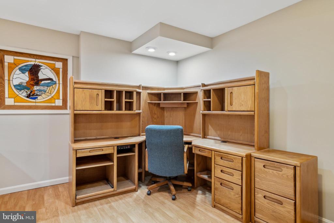
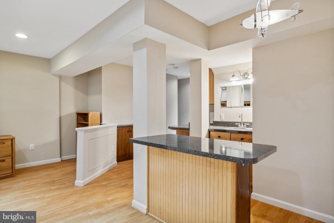
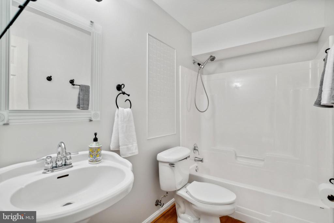
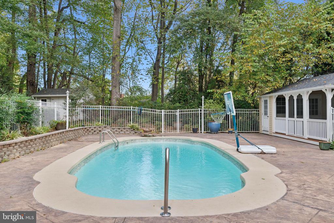
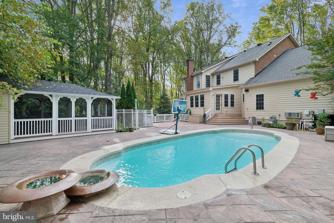
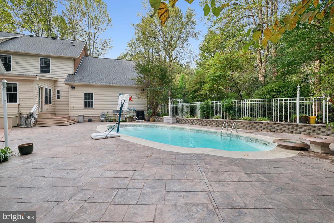
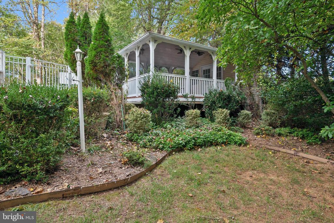
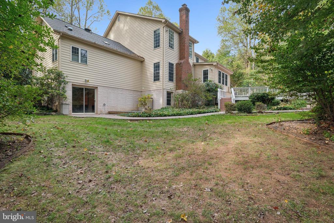
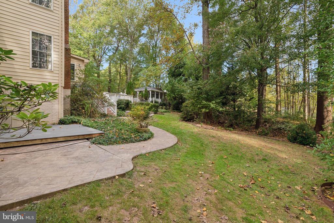
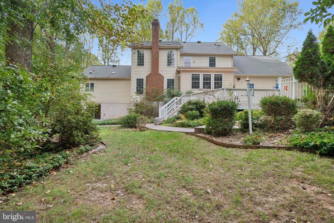
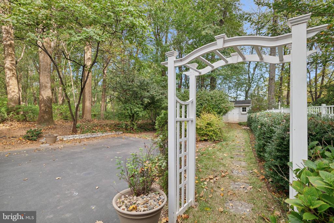
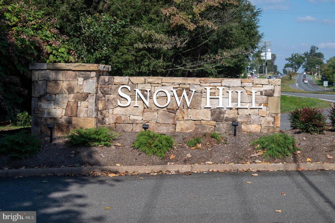
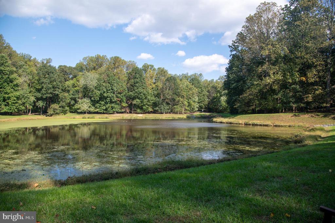
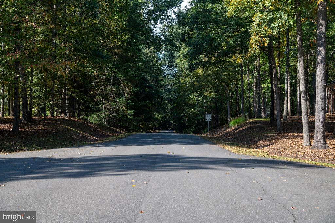
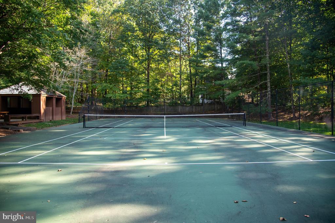
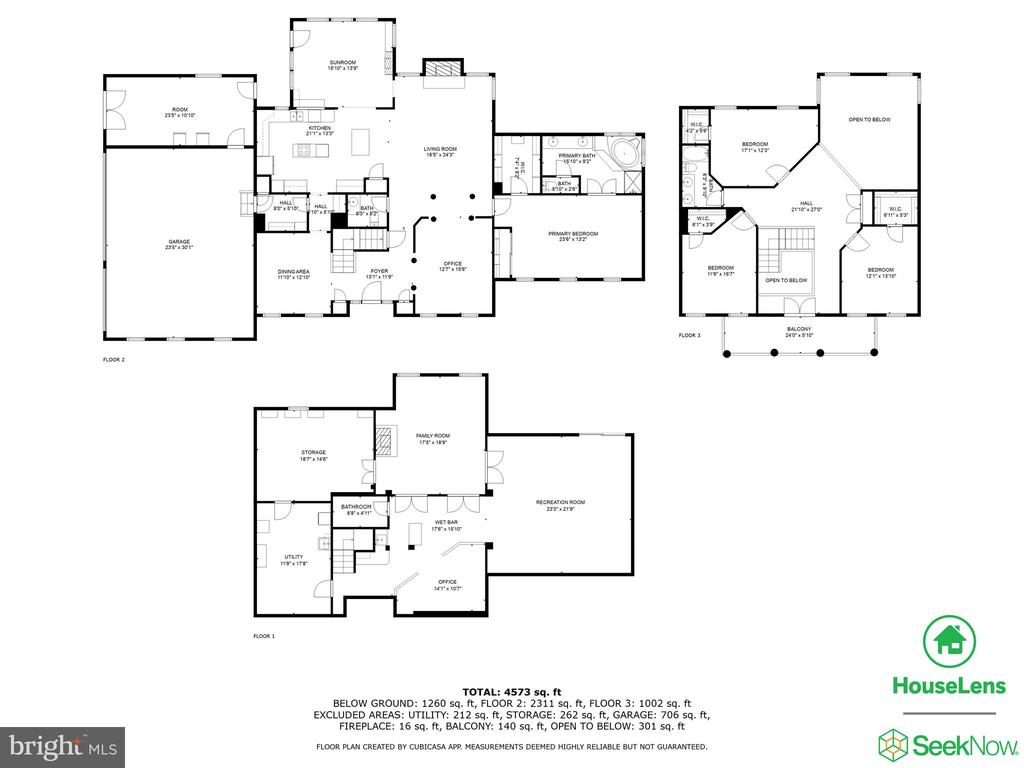
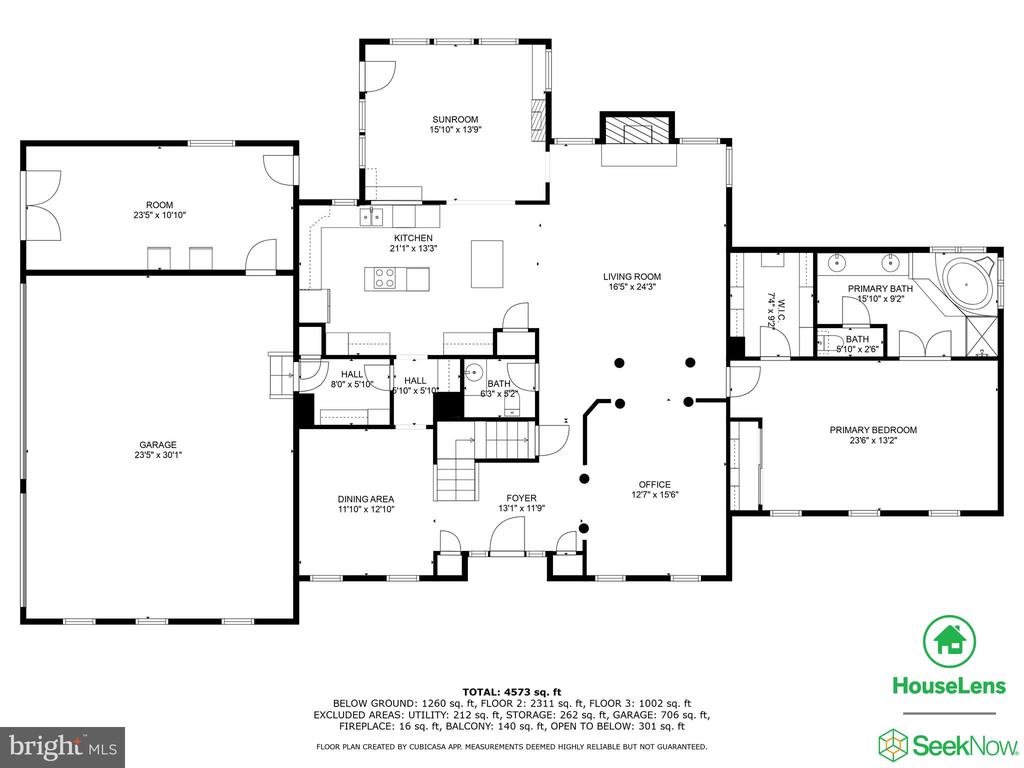
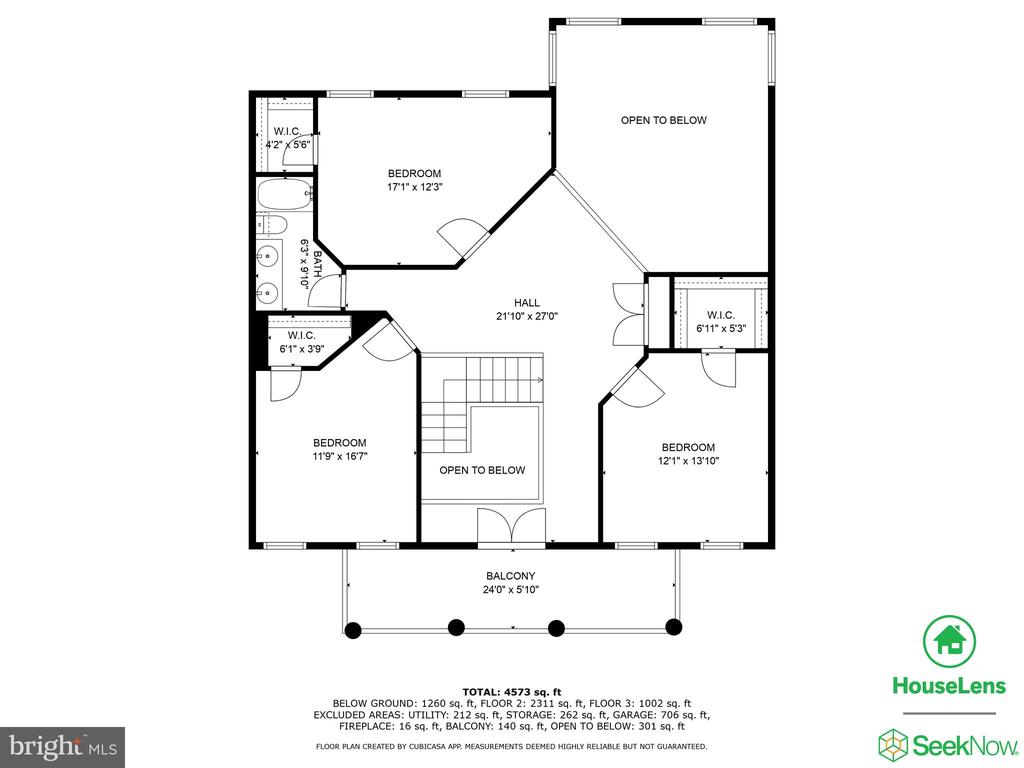
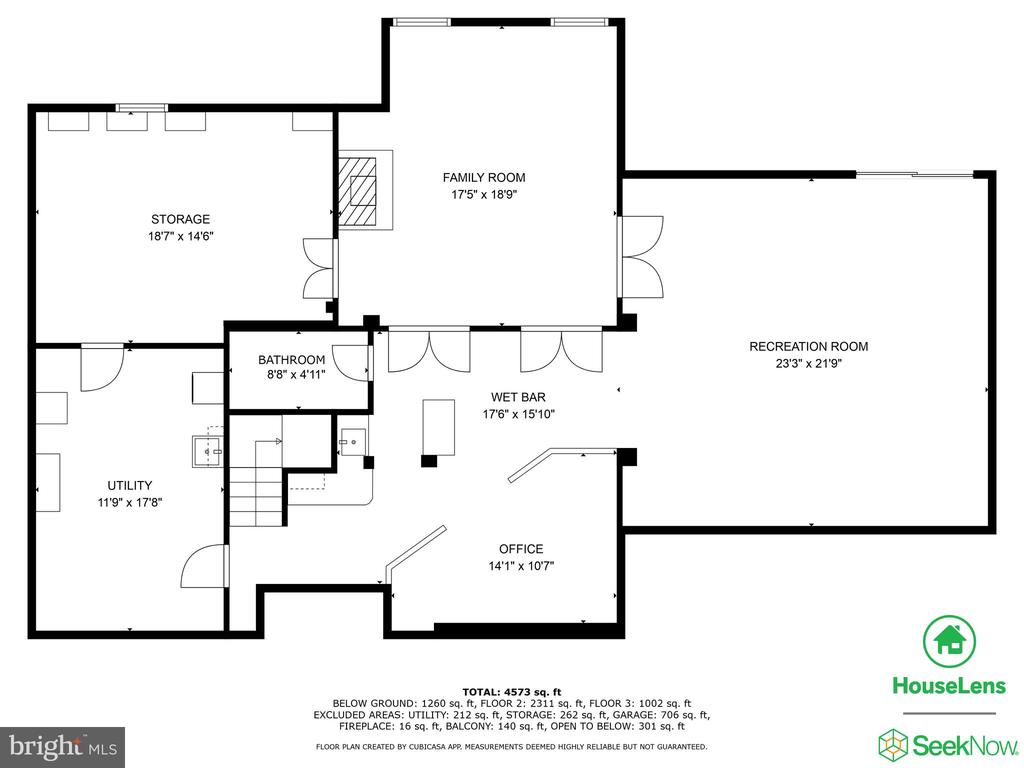
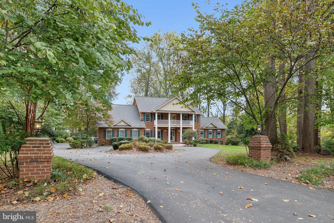
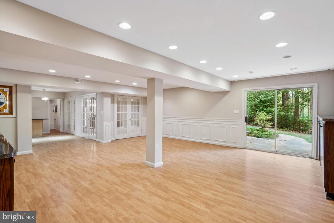
Welcome to 5479 Rosehaven Court, where luxury meets tranquility in the prestigious Snow Hill community. This stunning 4-bedroom, 3.5-bathroom estate offers over 5,000 square feet of meticulously designed living space on a premium 2.15-acre lot. Nestled on a quiet cul-de-sac, the property boasts a beautifully landscaped, partially wooded setting, perfect for those seeking privacy and elegance. Step inside to discover a spacious, open-concept floor plan featuring a two-story family room with fireplace that creates a grand yet inviting atmosphere, perfect for gatherings and everyday living. The heart of the home is the chef's kitchen, equipped with a double oven, two islands and a convenient beverage center. No detail has been overlooked in this culinary haven. Adjacent to the kitchen you'll find a cozy sunroom--ideal for game nights or relaxing with loved ones. For more formal entertaining, a dining room and a living room (currently used as an office) provide the ideal settings. The main level also features a luxurious en-suite bathroom, complete with double sinks, a soaking tub and solar fans/lights. The master suite is complemented by a walk-in closet and a second closet with custom built-ins. A mudroom and a half bathroom round out the main level. The upper level offers three large bedrooms with spacious walk-in closets and a tastefully updated bathroom with double sinks. Downstairs, the fully finished basement is a versatile space that includes a recreation room with built-ins, a family room, a separate office area, a fantastic hobby room and an ample storage area with a washer and dryer. Whether hosting a movie night or working from home, this space offers endless possibilities. Three fireplaces add warmth and charm to the home. Step outside to your private oasis featuring a saltwater heated pool, a large screened-in gazebo and a pool house perfect for storage and changing. Enjoy your morning coffee on the upper balcony or unwind on one of the two decks overlooking the serene, beautifully landscaped grounds. Additional highlights include a 3-car garage and an oversized room that is perfect for a home business or office. Recent updates include the master bathroom shower and countertop, cooktop, beverage center and disposal. This property is a rare find. Don't miss the opportunity to make 5479 Rosehaven Court yours!

Share Property

Location

5479 ROSEHAVEN COURT, WARRENTON, VA 20187

Status

Sold

Date Sold

November 26, 2024
Krissy Cruse

Krissy Cruse

TITLE

REALTOR®

Property Amenities

Interior
Fireplace Electric, Gas/Propane
Appliances Cooktop, Dishwasher, Disposal, Dryer, Freezer, Oven - Double, Oven - Wall, Refrigerator, Washer, Water Heater - Tankless
Total Bedrooms: 4
Half Bathrooms: 1
Full Bathrooms: 3
Other Interior Features Attic, Attic/House Fan, Bar, Carpet, Ceiling Fan(s), Chair Railings, Crown Moldings, Dining Area, Entry Level Bedroom, Family Room Off Kitchen, Floor Plan - Open, Formal/Separate Dining Room, Kitchen - Country, Kitchen - Island, Recessed Lighting, Bathroom - Soaking Tub, Solar Tube(s), Upgraded Countertops, Walk-in Closet(s), Wet/Dry Bar, Window Treatments, Wood Floors
Area & Lot
Total area 4,494 Sq.Ft.
Lot Area 2.15 Acres
Living area 4,494 Sq.Ft.
MLS® ID VAFQ2013598
Year Built 2000
School District FAUQUIER COUNTY PUBLIC SCHOOLS
High School KETTLE RUN
Middle School MARSHALL
Elementary School RITCHIE
Architecture Styles Colonial
Type Residential
Status Sold
Exterior
Stories 3
Pool Yes - Personal
Air conditioning Central A/C
Heat type 90 Forced Air
Disability Features None
Water Source Public
Garage Space 3.0
Security Features Electric Alarm
Sewer On Site Septic
Parking Attached Garage
Lot Features Cul-de-sac, Landscaping, Level, Partly Wooded, Premium
Roof Asphalt
Utilities Cable TV Available, Propane, Under Ground
Finance
Sales Price $1,070,000
HOA Fees $550 yearly
Real Estate Tax $7,105 yearly

Ready When You Are

I am committed to guiding you every step of the way—whether you're buying a home, selling a property, or securing a mortgage. Whatever your needs, I've got you covered.