Leave a Message

Thank you for your message. I will be in touch with you shortly.

Explore My Properties
6547 CREEK RUN DRIVE
VIEW PHOTOS
$800,100

6547 CREEK RUN DRIVE

3 Beds 4 Baths 2,107 Sq.Ft. 4,501 Sq.Ft.

Description

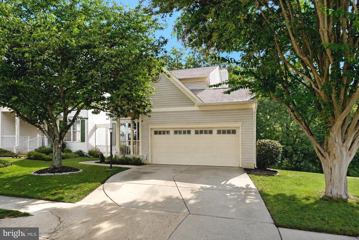
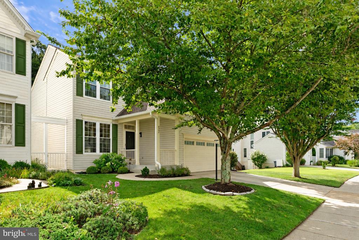
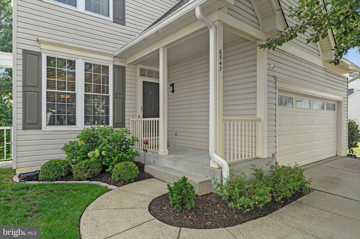
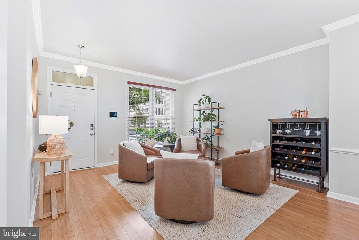
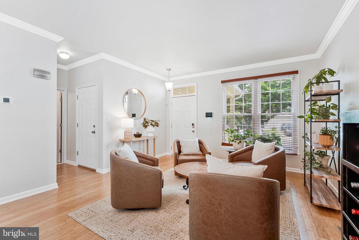
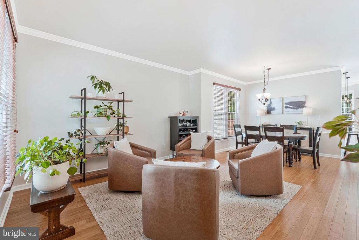
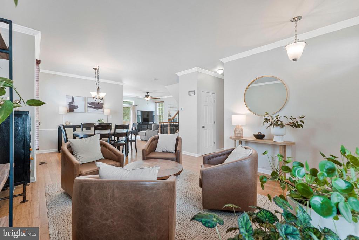
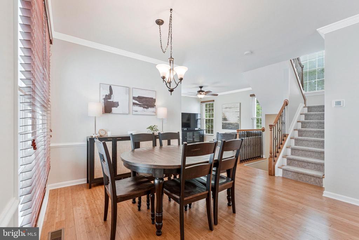
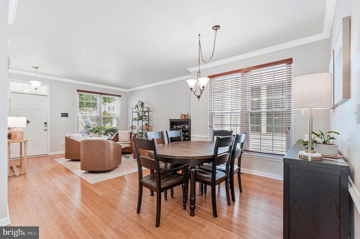
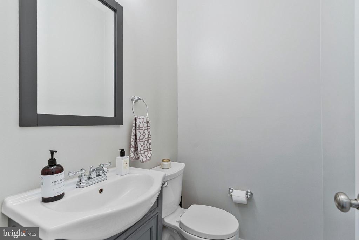
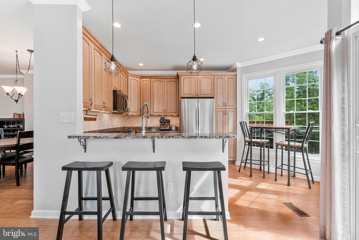
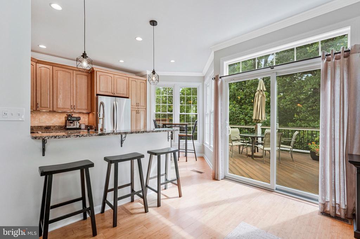
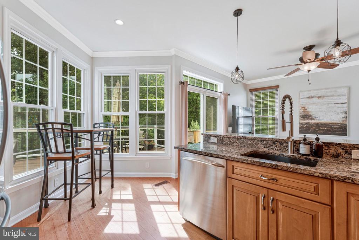
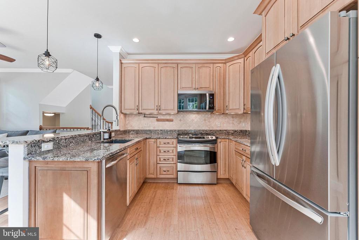
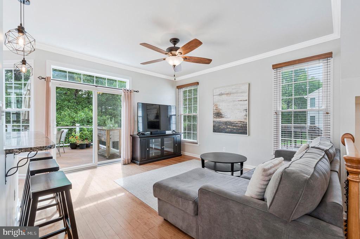
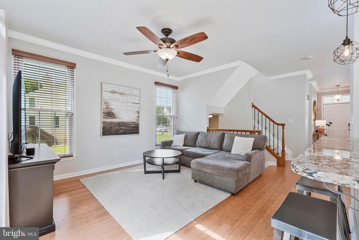
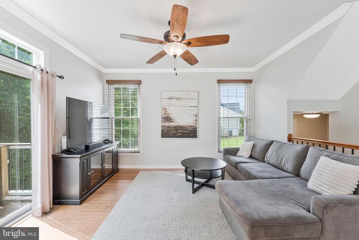
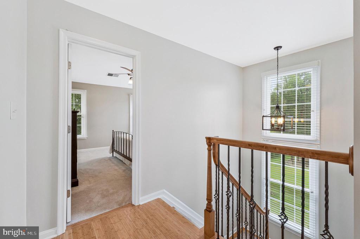
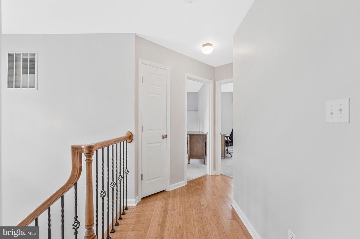
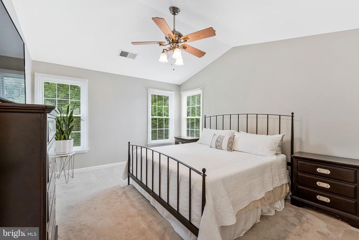
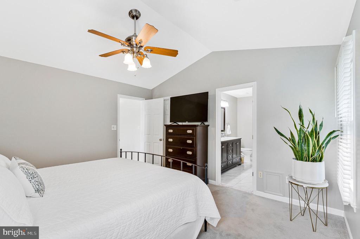
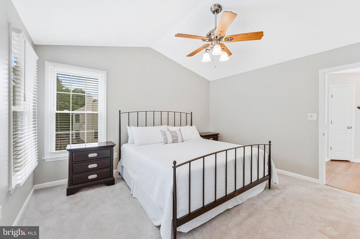
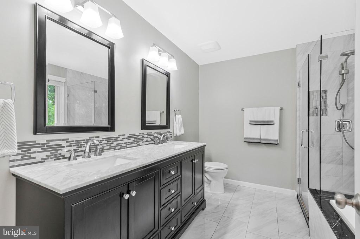
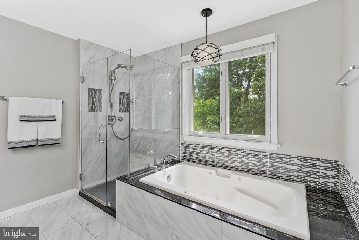
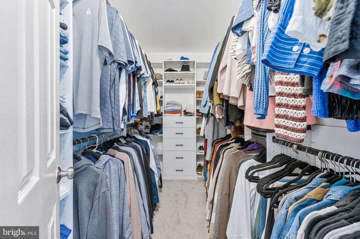
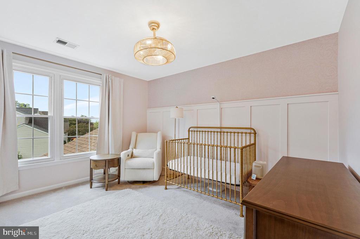
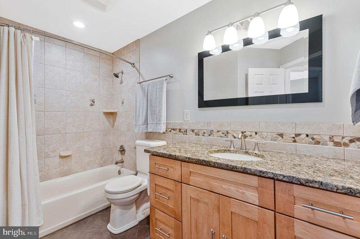
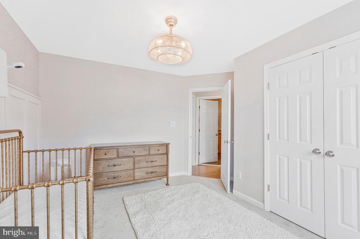
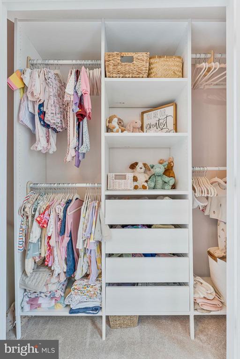
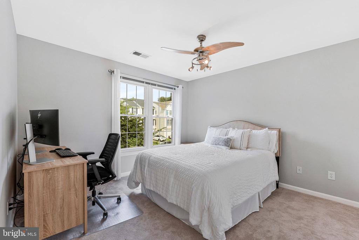
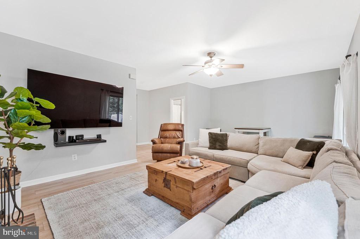
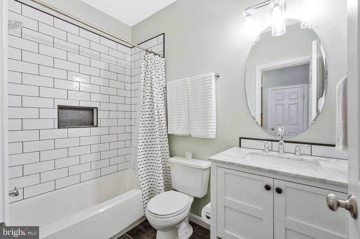
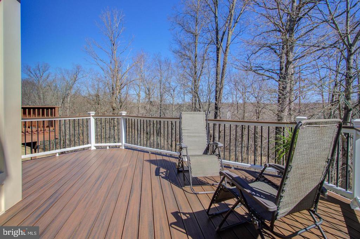
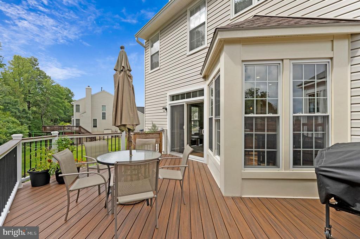
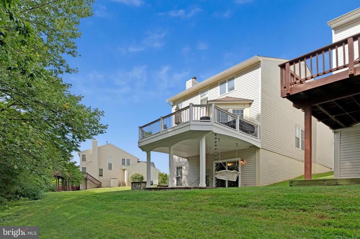
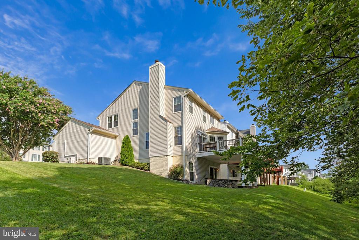
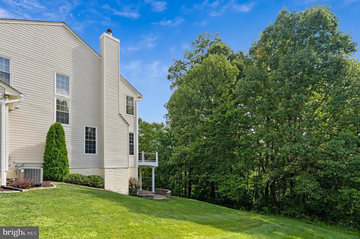
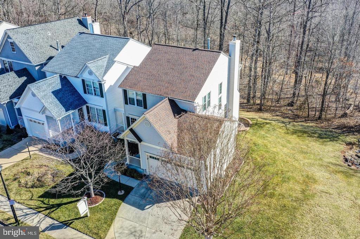
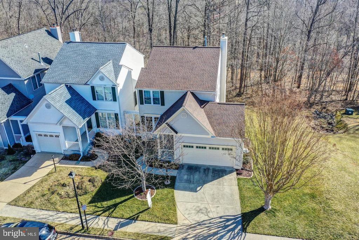
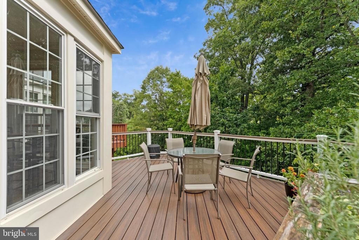
Welcome to 6547 Creek Run Drive--a beautifully updated home tucked away in the highly sought-after Green Trails Community! Offering 3 bedrooms, 3 full baths, 1 half bath, and over 2,100 square feet of thoughtfully designed living space, this home combines timeless style with modern updates and a peaceful natural setting. Step inside to discover rich eco-friendly bamboo flooring that flows throughout the main level, staircase, and upper hallway. The light-filled main level features 9-foot ceilings, elegant crown molding, and an inviting floor plan perfect for both everyday living and entertaining. The updated kitchen is sure to impress with stainless steel appliances, striking granite countertops, under-cabinet lighting, a center island, and picturesque views of the wooded backyard. Just off the kitchen, the family room provides a warm and welcoming gathering space, while the adjacent composite deck with maintenance-free railings offers the perfect spot to enjoy your morning coffee or unwind while overlooking the tranquil trees and Little Rocky Run. Upstairs, the spacious primary suite serves as a private retreat with vaulted ceilings, a walk-in closet, and a beautifully updated spa-inspired bath featuring a large seamless glass shower and soaking tub. Two additional generously sized bedrooms share a tastefully updated full bath.
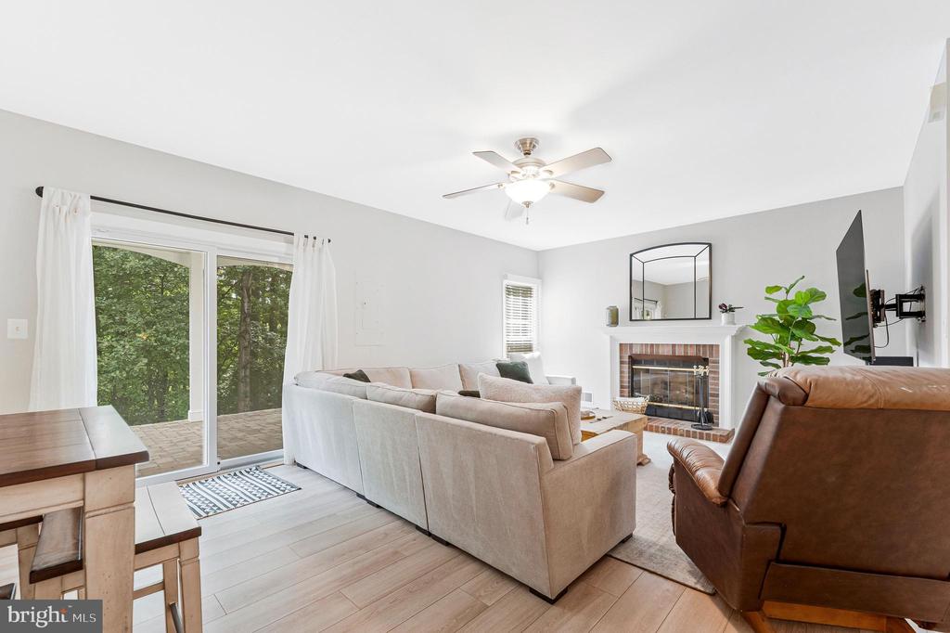
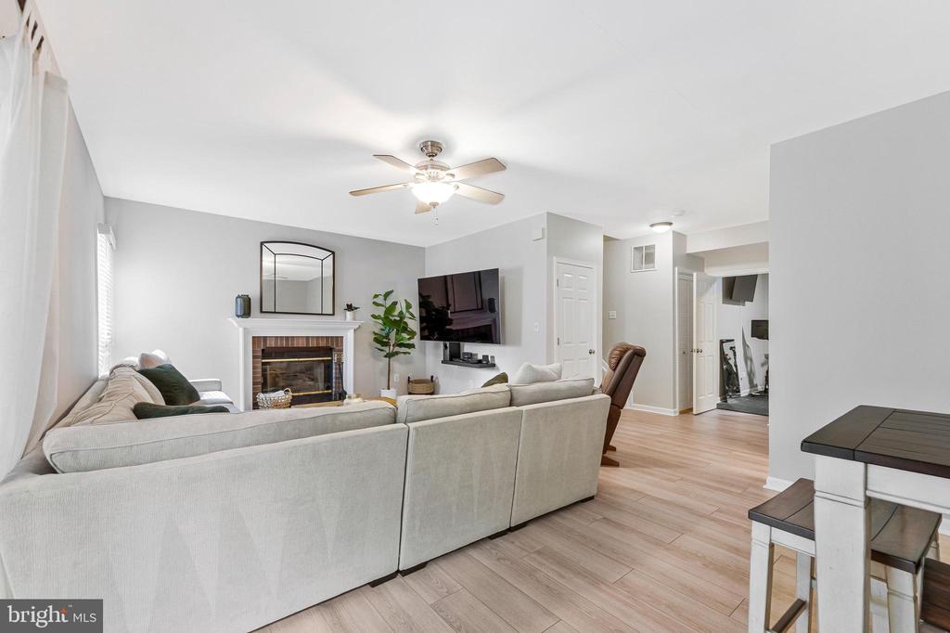
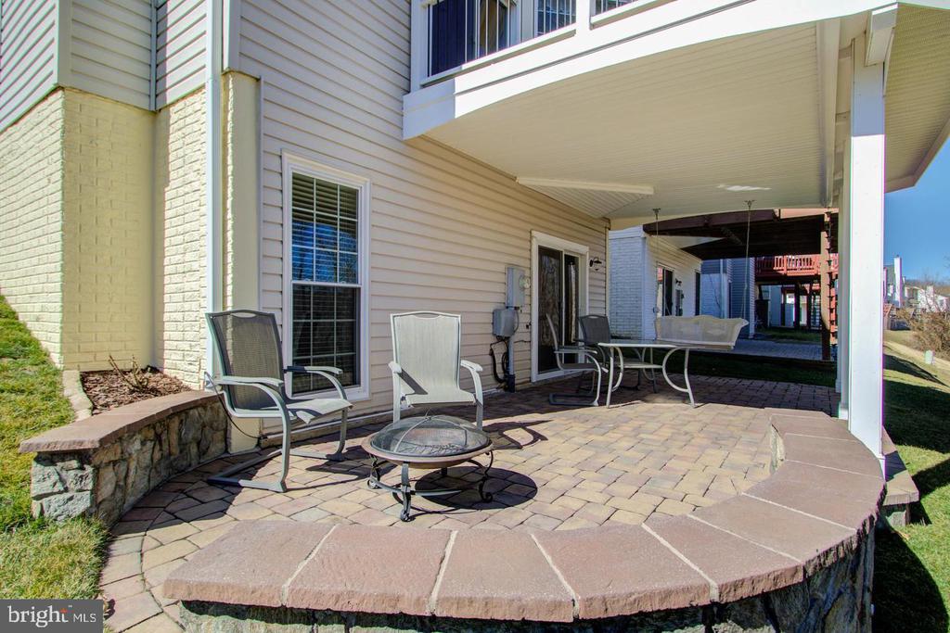
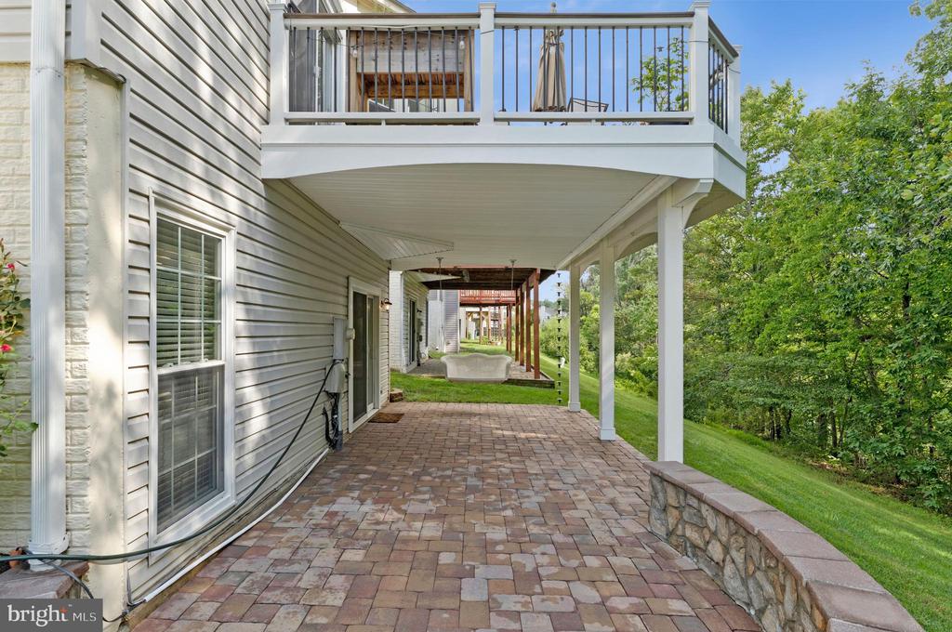
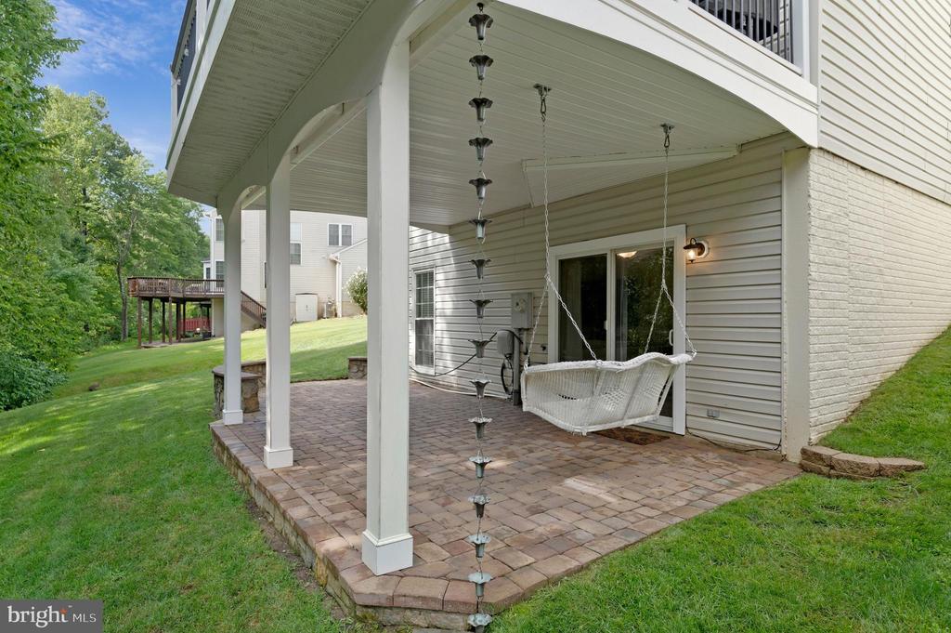
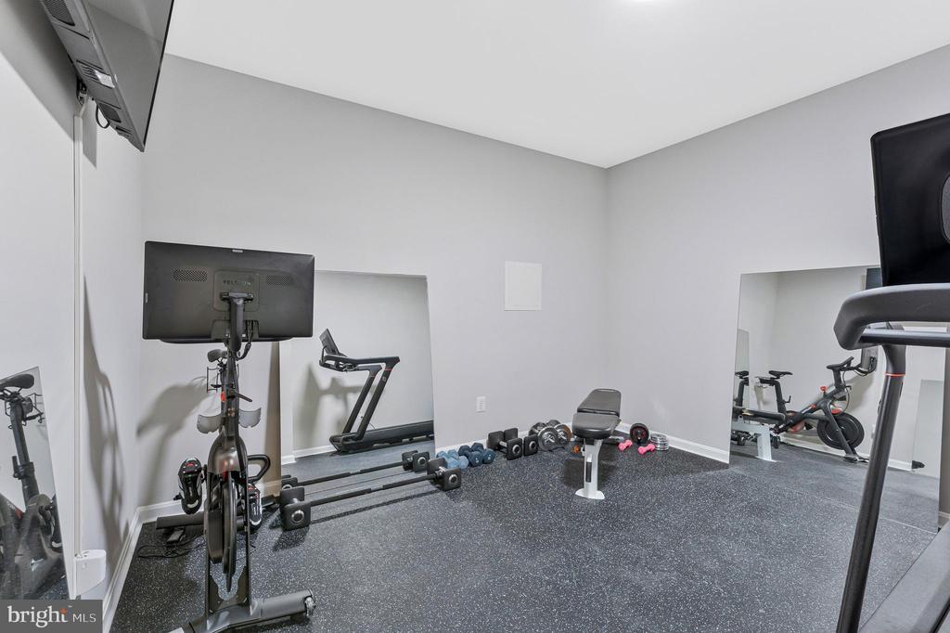
The finished walk-out lower level offers exceptional flexibility with a large recreation room featuring a cozy gas fireplace, a versatile den ideal for a home office, fitness room, or guest space, plus a third beautifully remodeled full bath. Step outside to the covered paver patio, protected by the deck's under-deck roofing system, creating the perfect outdoor living space to enjoy the peaceful, wooded backdrop year-round. Ideally located near shopping, restaurants, parks, and major commuter routes including I-66, Routes 28 and 29, and Fairfax County Parkway, this home offers the perfect combination of neighborhood charm and everyday convenience. Don't miss your opportunity, schedule your tour today!

Share Property

Location

6547 CREEK RUN DRIVE, CENTREVILLE, VA 20121

Status

Sold

Date Sold

August 27, 2026
Krissy Cruse

Krissy Cruse

TITLE

REALTOR®

Property Amenities

Interior
Laundry room Lower Floor
Fireplace Gas/Propane
Appliances Built-In Microwave, Built-In Range, Dishwasher, Disposal, Dryer, Exhaust Fan, Icemaker, Oven/Range - Gas, Refrigerator, Stainless Steel Appliances, Washer, Water Heater
Flooring Hardwood, Carpet, Luxury Vinyl Plank
Total Bedrooms: 3
Half Bathrooms: 1
Full Bathrooms: 3
Other Interior Features Breakfast Area, Ceiling Fan(s), Dining Area, Family Room Off Kitchen, Floor Plan - Open, Kitchen - Eat-In, Kitchen - Table Space, Primary Bath(s), Pantry, Walk-in Closet(s), Window Treatments, Wood Floors, Crown Moldings, Carpet, Combination Dining/Living, Combination Kitchen/Living
Area & Lot
Total area 2,107 Sq.Ft.
Lot Area 4,501 Sq.Ft.
Living area 2,107 Sq.Ft.
MLS® ID VAFX2331630
Year Built 1993
School District FAIRFAX COUNTY PUBLIC SCHOOLS
High School CENTREVILLE
Middle School LIBERTY
Elementary School CENTREVILLE
View Description Trees/Woods
Architecture Styles Colonial
Type Residential
Status Sold
Exterior
Stories 3
Pool Yes - Community
Air conditioning Central A/C
Heat type Forced Air
Disability Features Doors - Lever Handle(s)
Water Source Public
Garage Space 2.0
Sewer Public Sewer
Other Exterior Features Extensive Hardscape, Sidewalks, Street Lights
Parking Attached Garage
Lot Features Backs - Open Common Area, Backs to Trees, Premium
Roof Asphalt
Finance
Sales Price $800,100
HOA Fees $272 quarterly
Real Estate Tax $8,783 yearly

Ready When You Are

I am committed to guiding you every step of the way—whether you're buying a home, selling a property, or securing a mortgage. Whatever your needs, I've got you covered.