Leave a Message

Thank you for your message. I will be in touch with you shortly.

Explore My Properties
720 S KENT STREET
720 S KENT STREET
720 S KENT STREET
720 S KENT STREET
720 S KENT STREET
720 S KENT STREET
720 S KENT STREET
720 S KENT STREET
720 S KENT STREET
720 S KENT STREET
720 S KENT STREET
720 S KENT STREET
720 S KENT STREET
720 S KENT STREET
720 S KENT STREET
720 S KENT STREET
720 S KENT STREET
720 S KENT STREET
720 S KENT STREET
720 S KENT STREET
720 S KENT STREET
720 S KENT STREET
720 S KENT STREET
720 S KENT STREET
720 S KENT STREET
720 S KENT STREET
720 S KENT STREET
720 S KENT STREET
720 S KENT STREET
720 S KENT STREET
720 S KENT STREET
720 S KENT STREET
720 S KENT STREET
720 S KENT STREET
720 S KENT STREET
720 S KENT STREET
720 S KENT STREET
720 S KENT STREET
720 S KENT STREET
720 S KENT STREET
720 S KENT STREET
720 S KENT STREET
720 S KENT STREET
720 S KENT STREET
720 S KENT STREET
720 S KENT STREET
720 S KENT STREET
720 S KENT STREET
720 S KENT STREET
720 S KENT STREET
720 S KENT STREET
720 S KENT STREET
720 S KENT STREET
720 S KENT STREET
720 S KENT STREET
720 S KENT STREET
720 S KENT STREET
720 S KENT STREET
720 S KENT STREET
720 S KENT STREET
720 S KENT STREET
720 S KENT STREET
720 S KENT STREET
720 S KENT STREET
720 S KENT STREET
720 S KENT STREET
720 S KENT STREET
720 S KENT STREET
720 S KENT STREET
720 S KENT STREET
720 S KENT STREET
720 S KENT STREET
720 S KENT STREET
720 S KENT STREET
720 S KENT STREET
720 S KENT STREET
720 S KENT STREET
720 S KENT STREET
720 S KENT STREET
720 S KENT STREET
720 S KENT STREET
720 S KENT STREET
720 S KENT STREET
720 S KENT STREET
720 S KENT STREET
720 S KENT STREET
720 S KENT STREET
720 S KENT STREET
720 S KENT STREET
720 S KENT STREET
720 S KENT STREET
720 S KENT STREET
720 S KENT STREET
720 S KENT STREET
720 S KENT STREET
720 S KENT STREET
720 S KENT STREET
VIEW PHOTOS
$499,000

720 S KENT STREET

4 Beds 3 Baths 1,798 Sq.Ft. 4,996 Sq.Ft.

Description

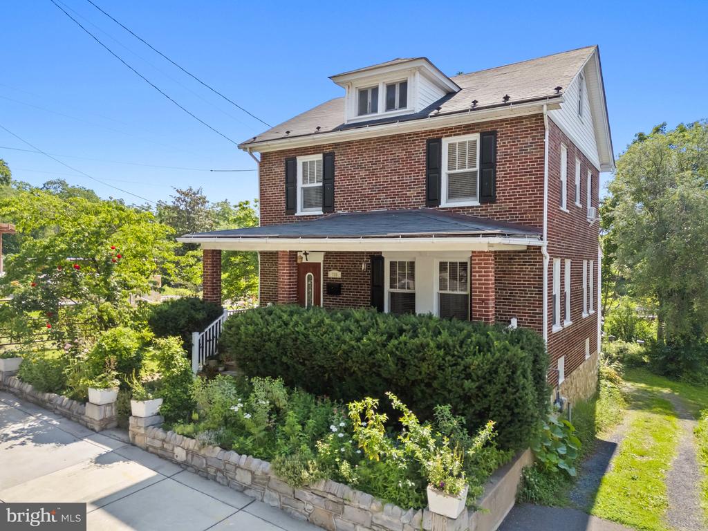
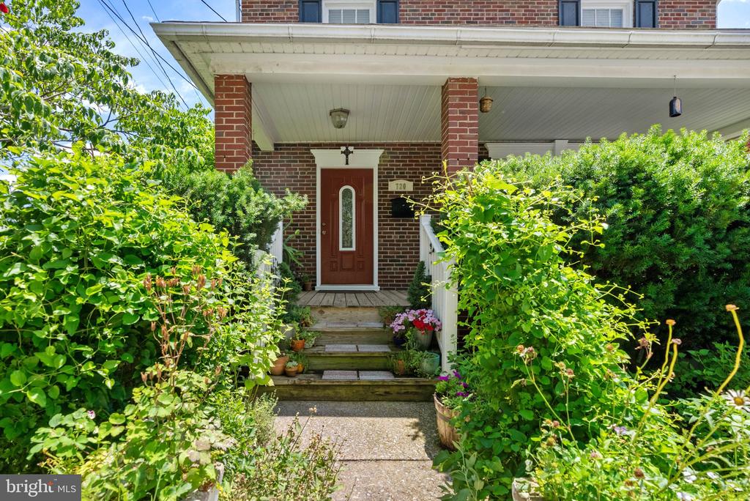
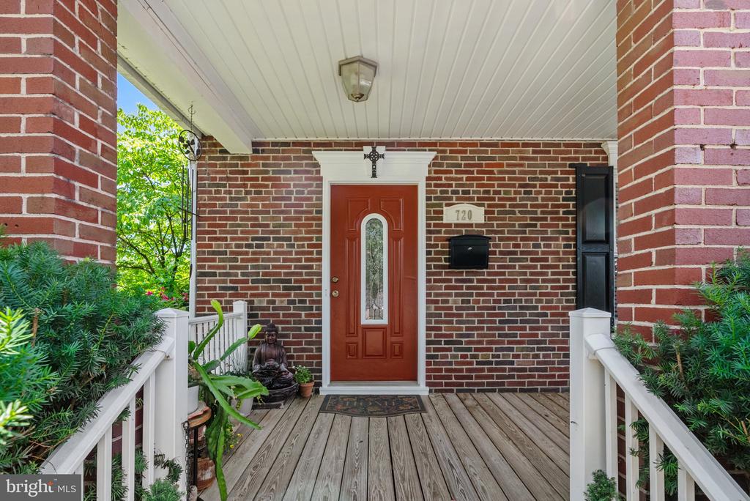
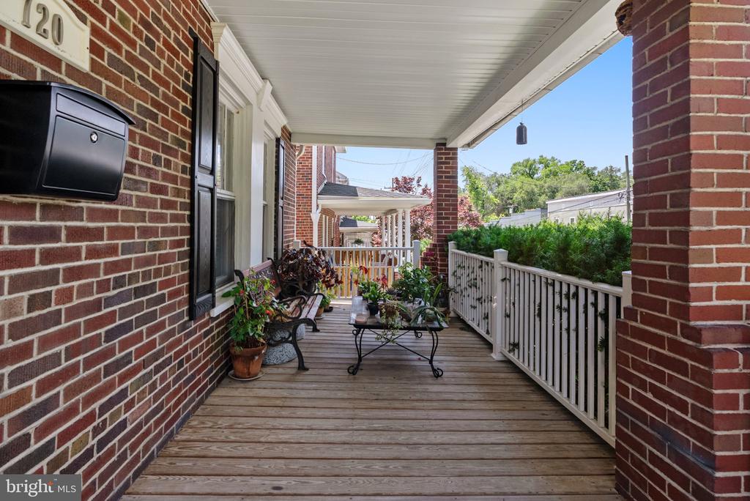
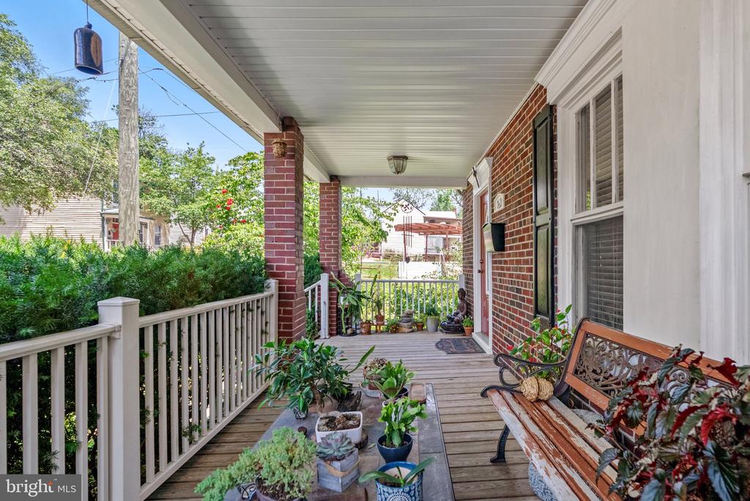
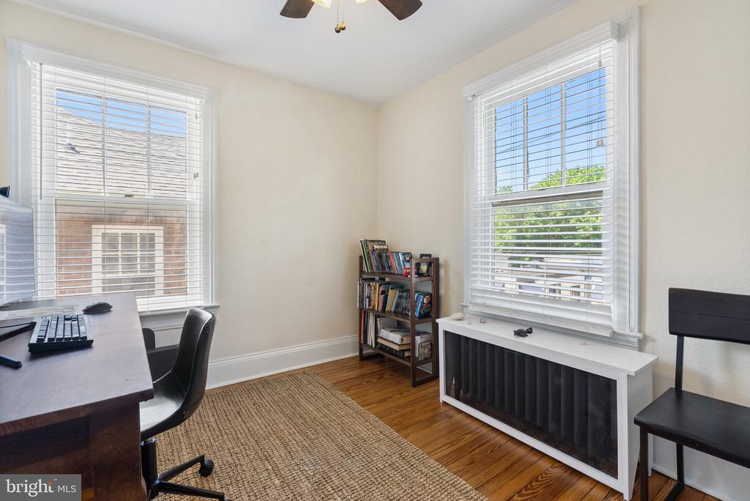
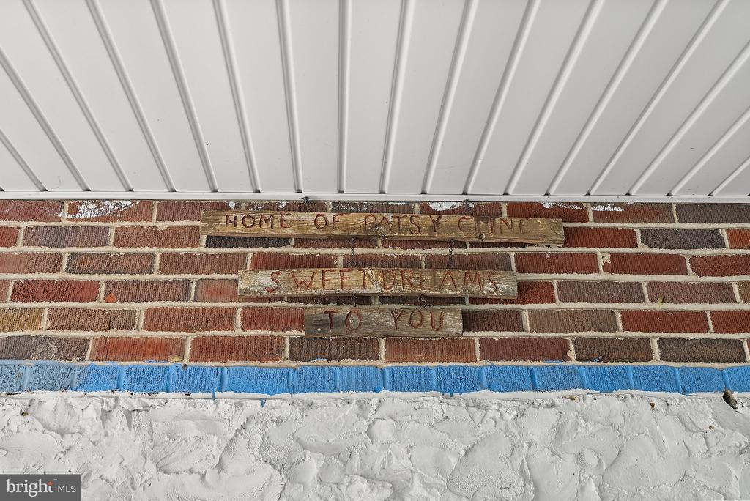
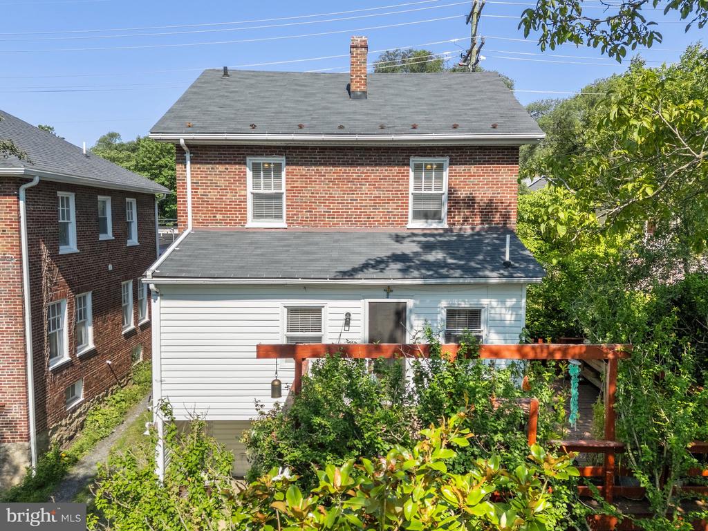
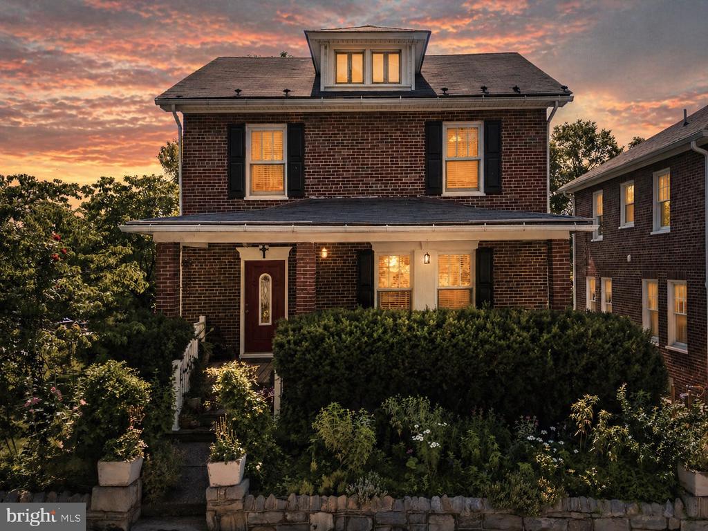
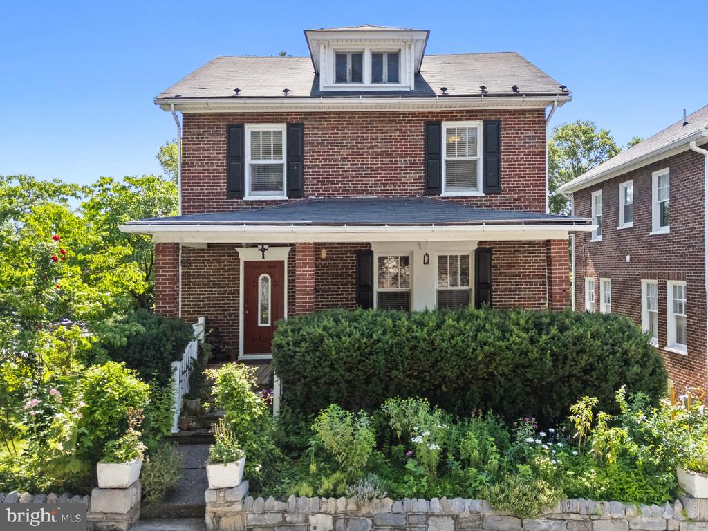
Welcome to the beautifully preserved American Foursquare where music legend Patsy Cline once lived with her mother--and later, with her husband, Charlie Dick. Built in 1931, this four-bedroom, one-and-a-half-bath home blends timeless character with thoughtful updates, all wrapped in the charm of one of Winchester's most historic neighborhoods.

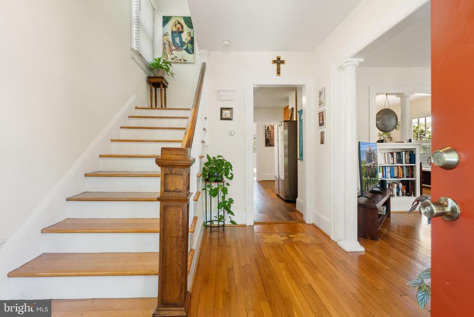
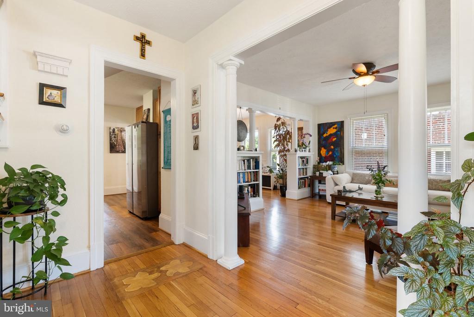
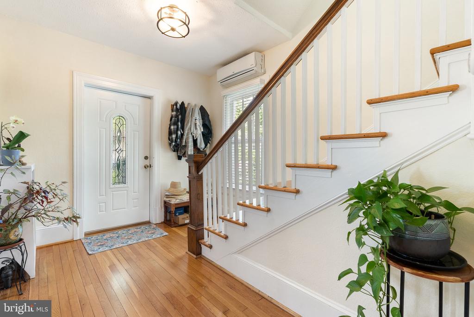
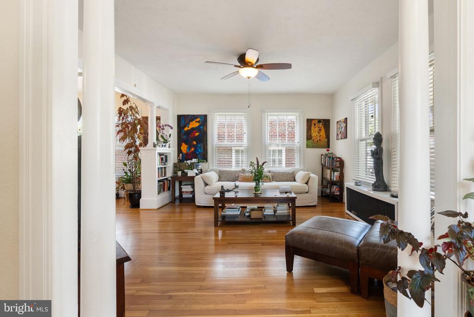
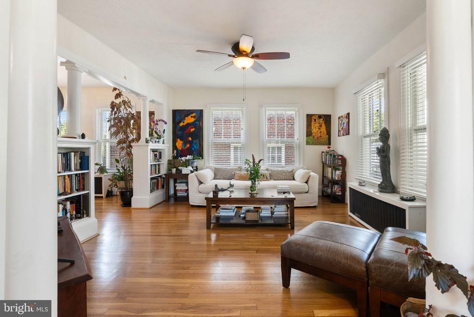
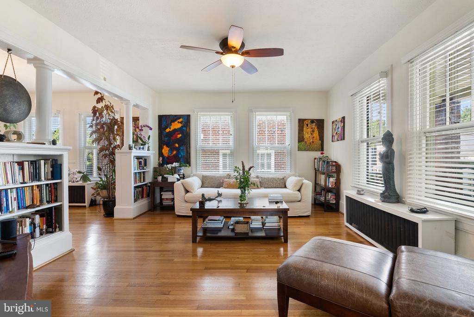
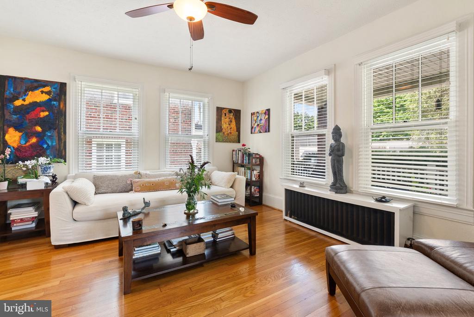
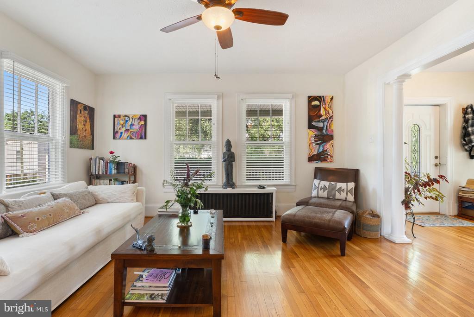
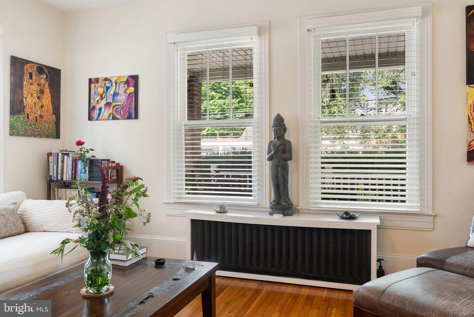
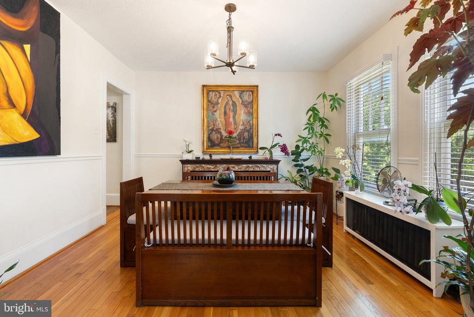
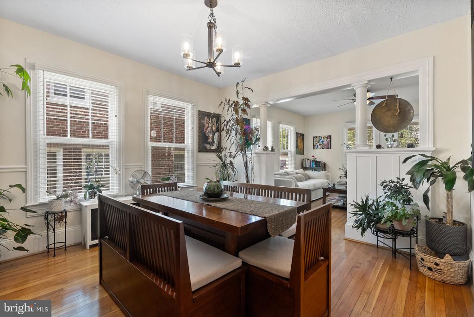
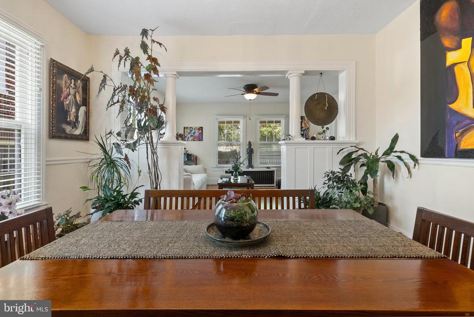
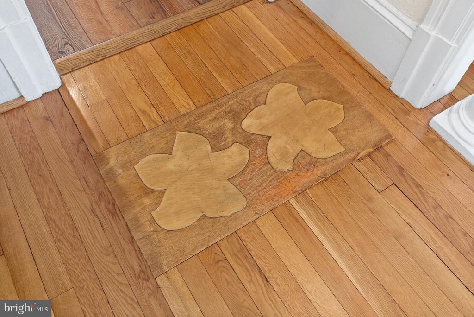
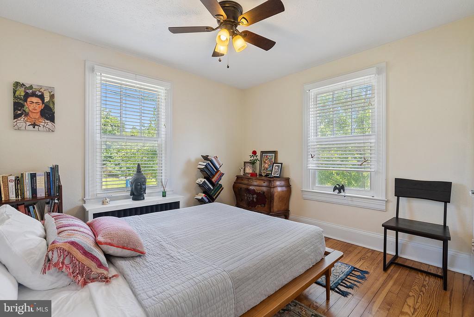
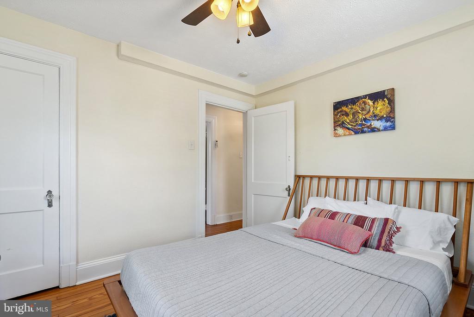
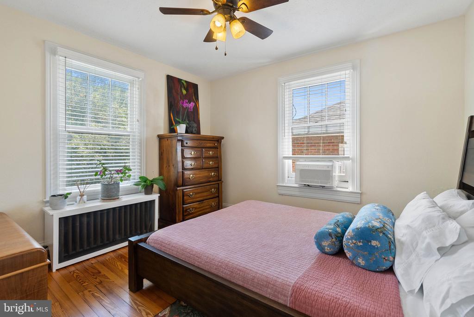
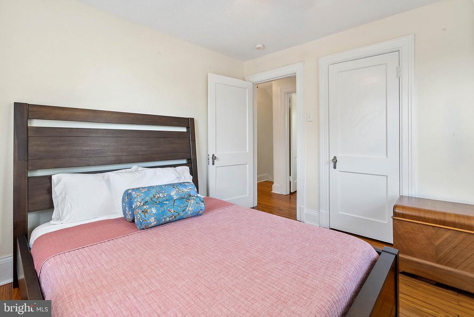
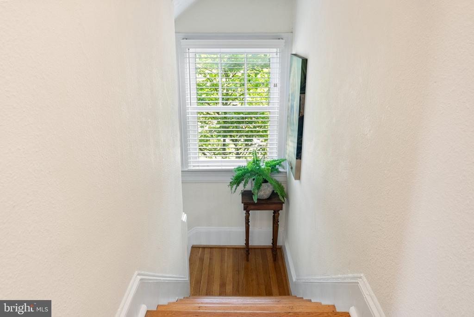
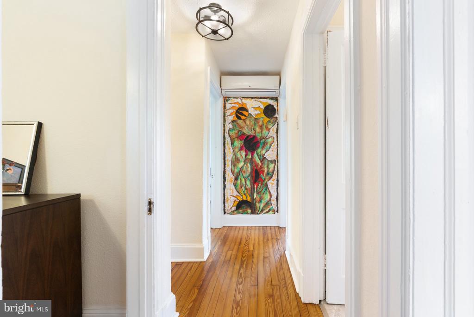
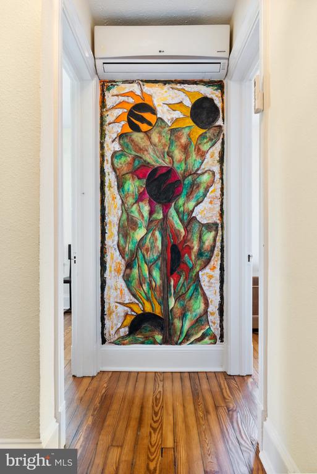
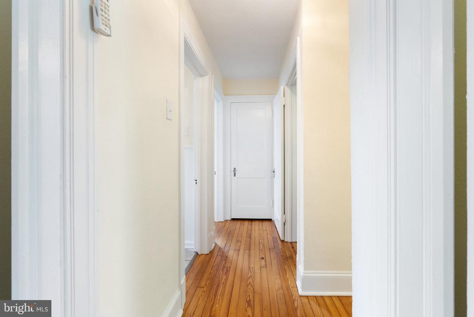
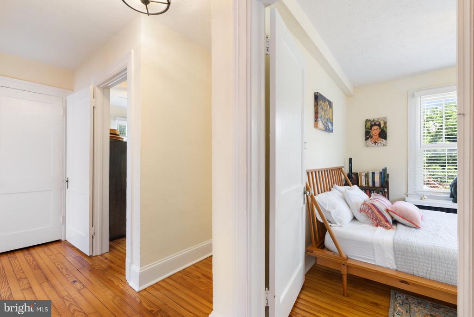
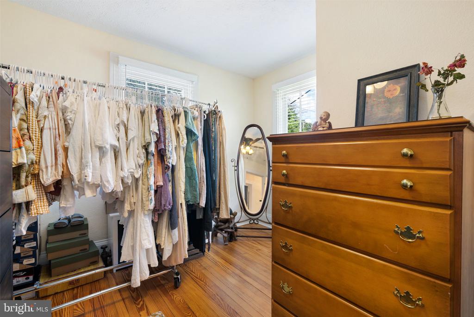
Inside, you'll find nearly 1,800 square feet of living space filled with original details, including stunning hardwood floors with an intricate decorative apple blossom inlay, classic trim, original bedroom door hardware, and the beloved three-over-one Craftsman-style sash windows. The main living areas are graced with built-in colonnades between the living and dining rooms, giving the space warmth and flow.

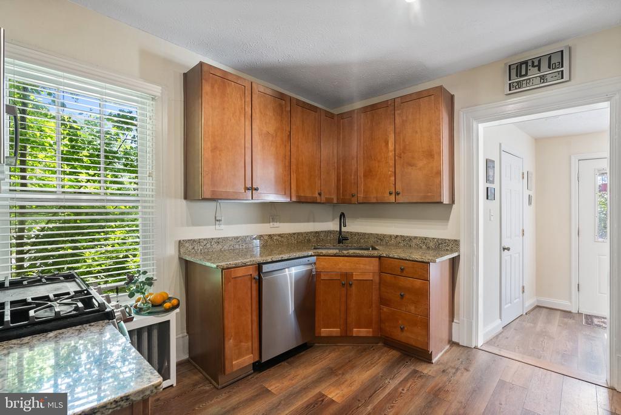
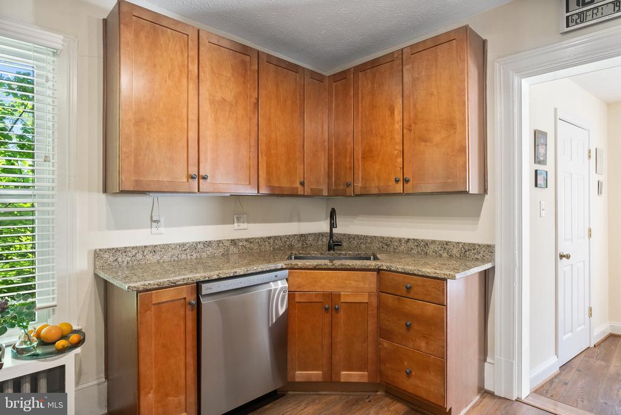
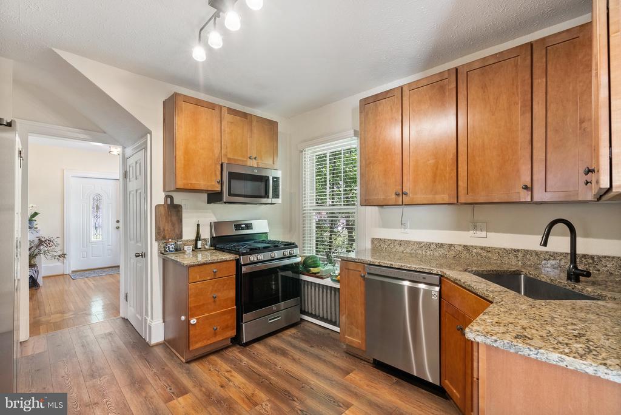
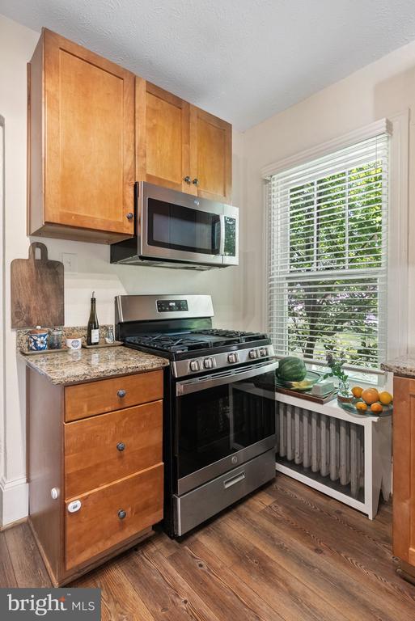
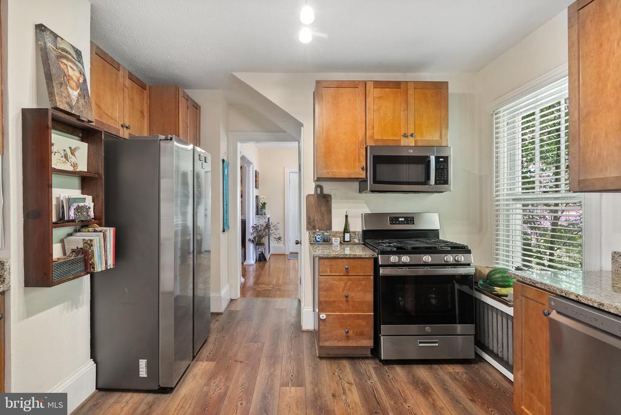
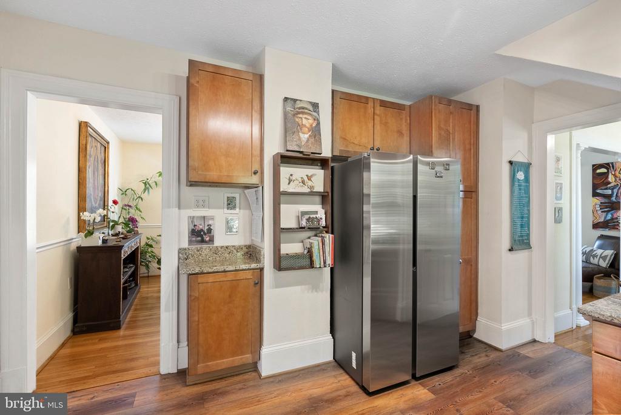
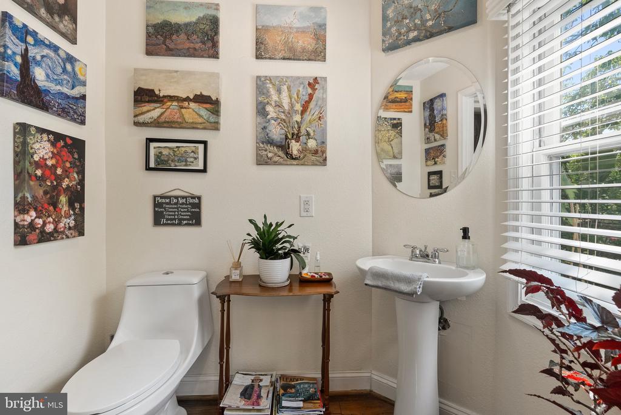
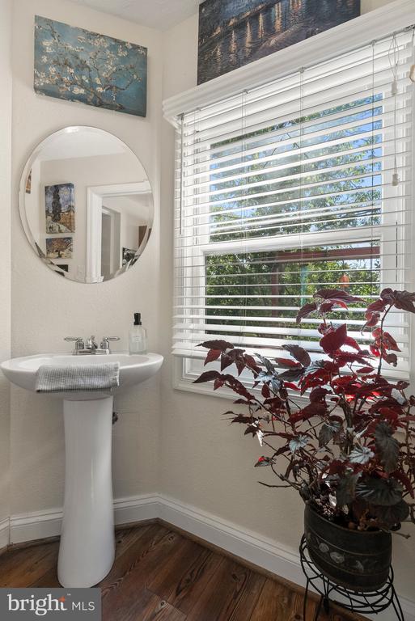
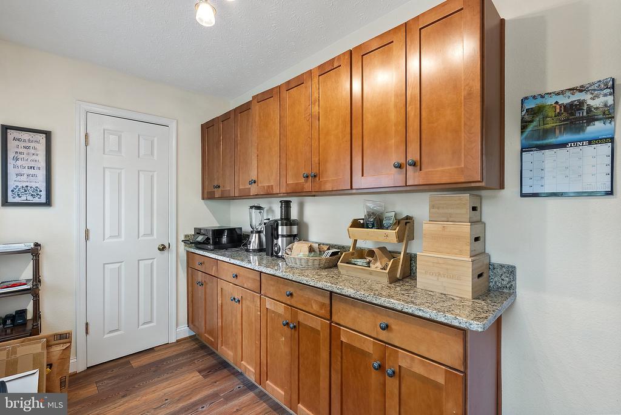
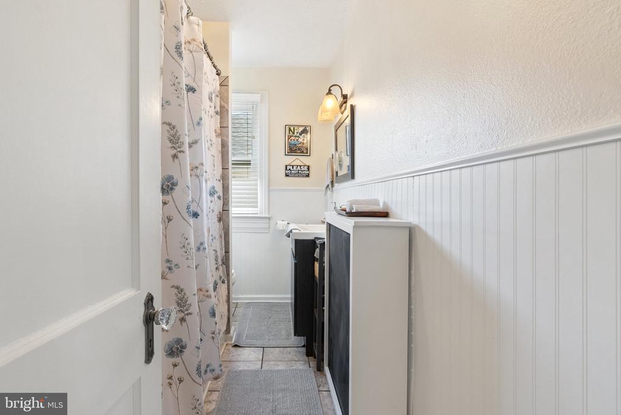
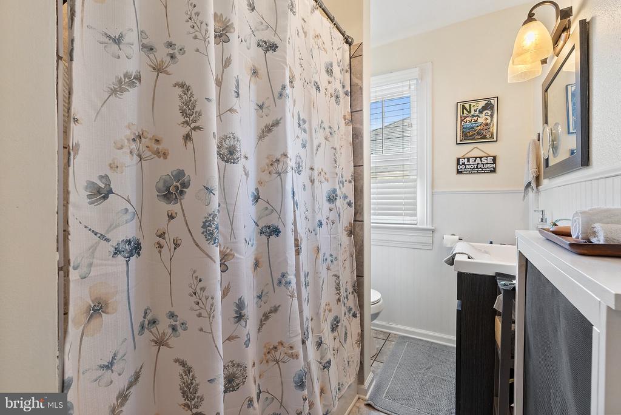
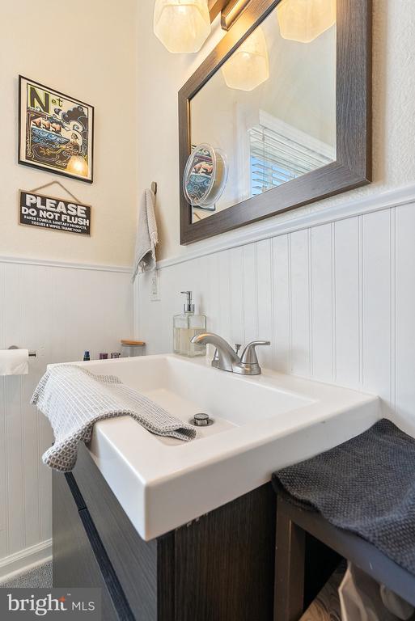
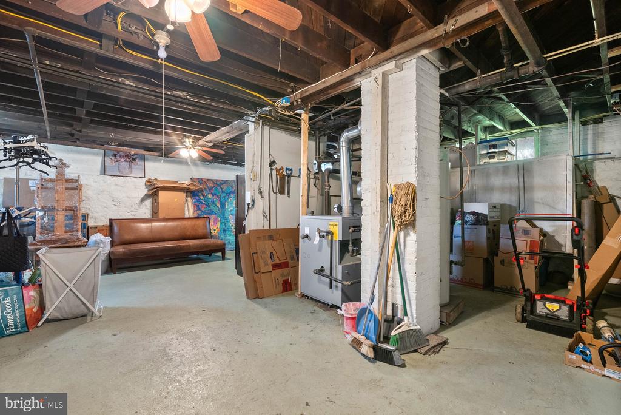
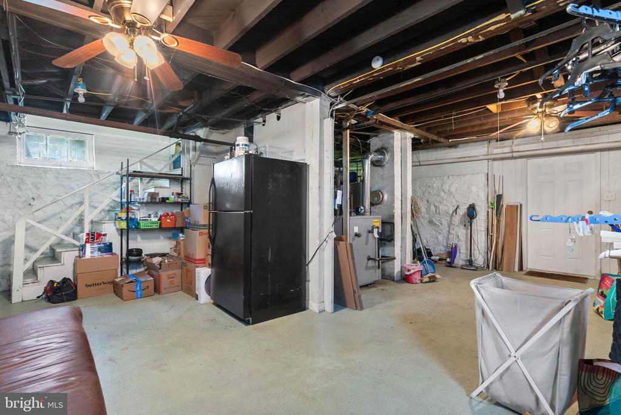
The home has been freshly painted and features a newer roof, along with refreshed flooring in the kitchen, half bath, and butler's pantry. The kitchen and bathrooms have been thoughtfully updated, including a charming primary bath that's ready for everyday comfort or weekend relaxation. Even the heating system has been upgraded, with a recent conversion from oil to natural gas for better efficiency and modern living.
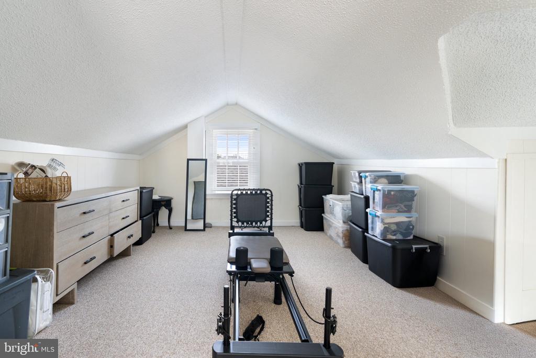
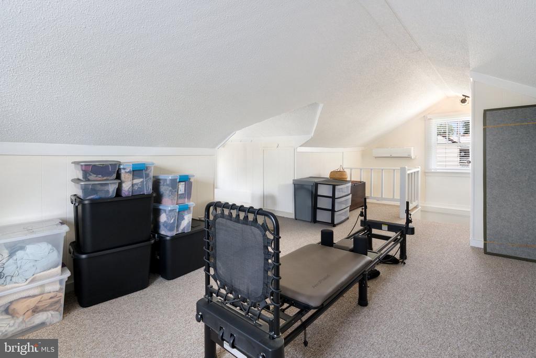
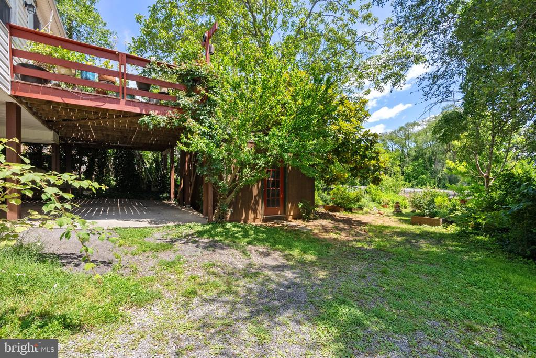
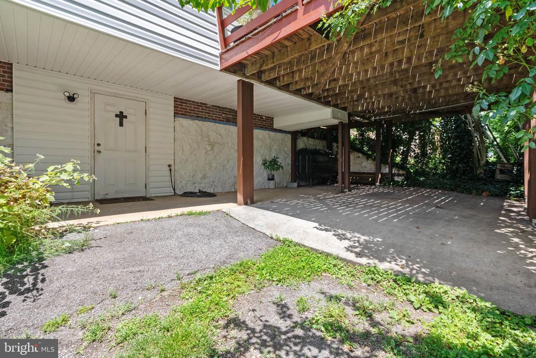
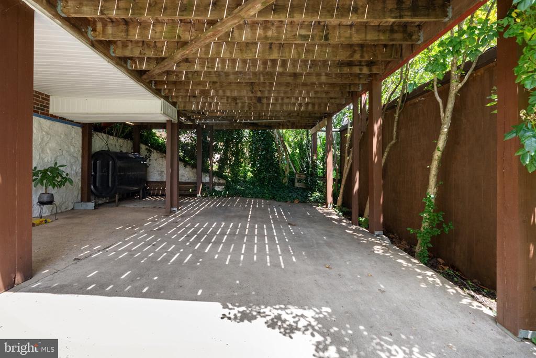
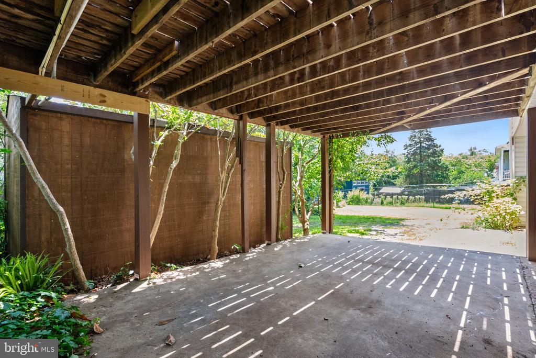
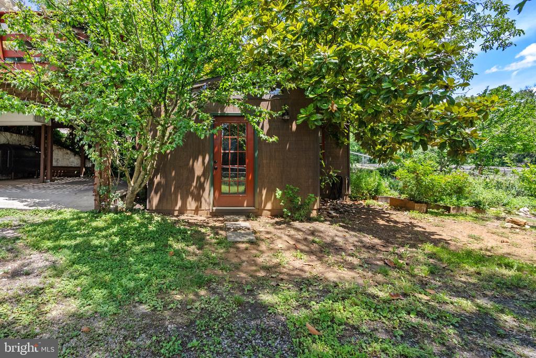
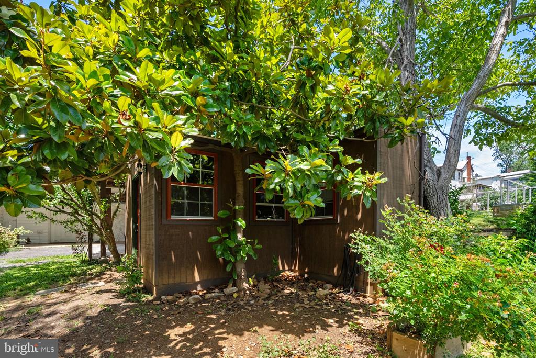
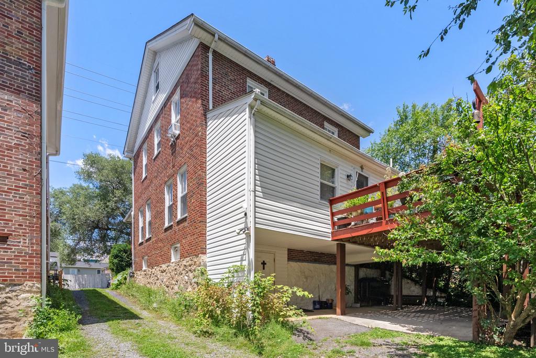
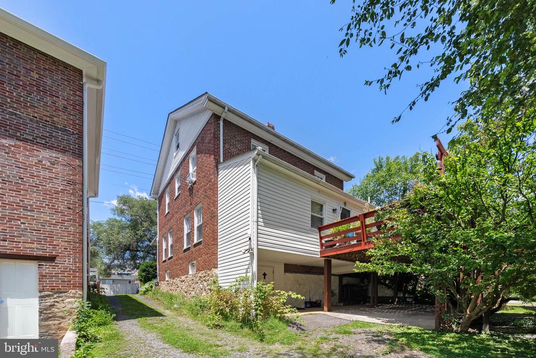
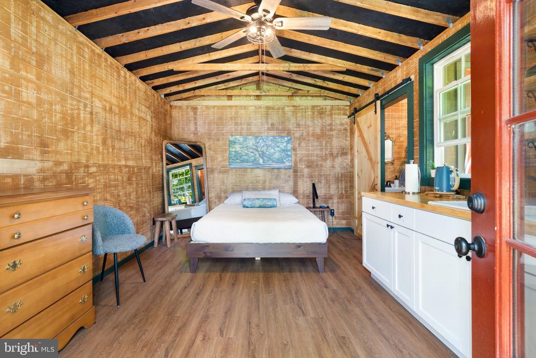
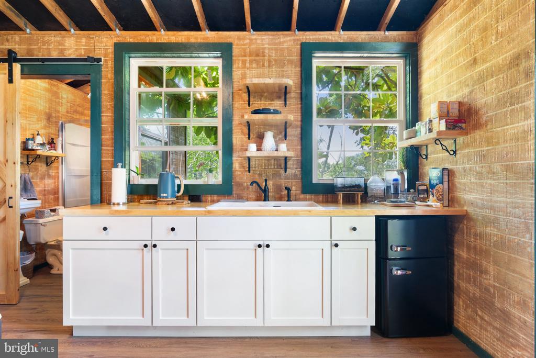
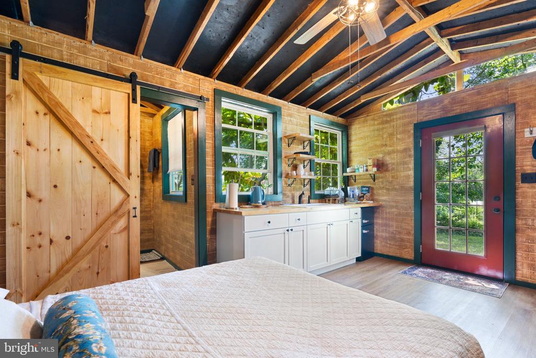
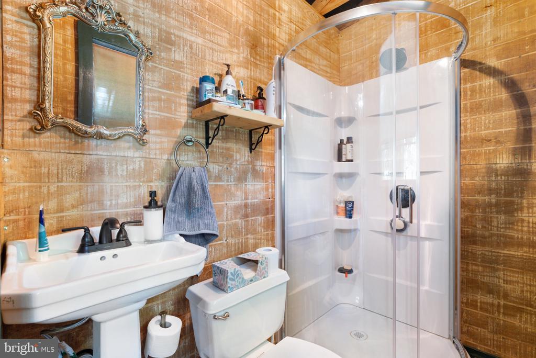
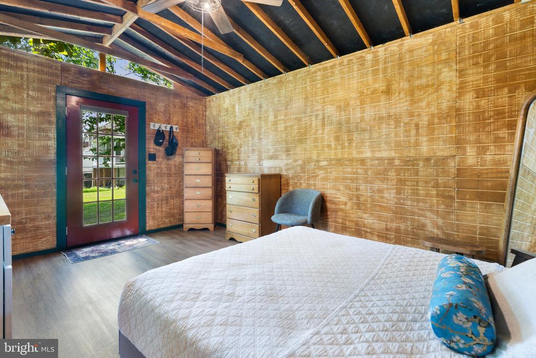
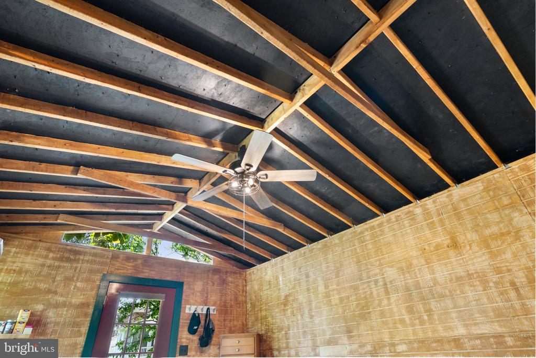
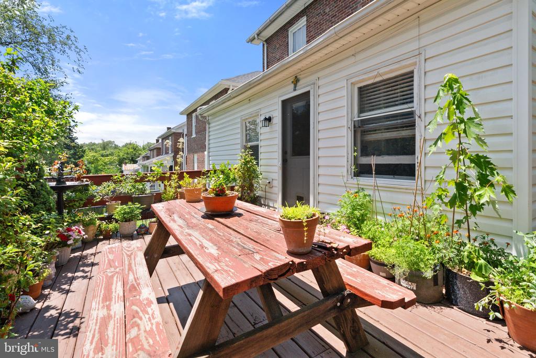
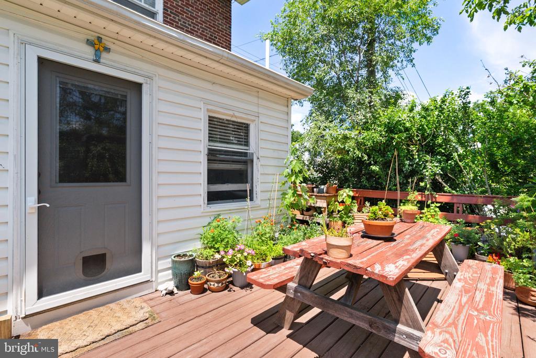
Upstairs, you'll find a finished attic bedroom--perfect as a guest room, home office, or creative space. And when you step outside, you're just as charmed: tucked just beyond the main home, you'll find a charming one-bedroom, one-bath guest cottage--perfect for extended family or visiting friends. This cozy space includes a wet bar and living area, offering privacy and comfort in a picturesque backyard setting. It's conveniently connected to a two-car carport, providing covered parking and easy access. Whether you use it as a guest retreat, studio, or home office, this cottage adds incredible flexibility and value to an already exceptional property.

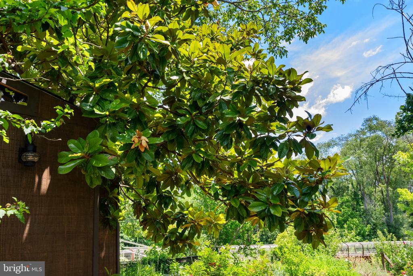
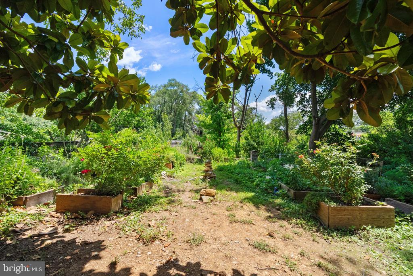
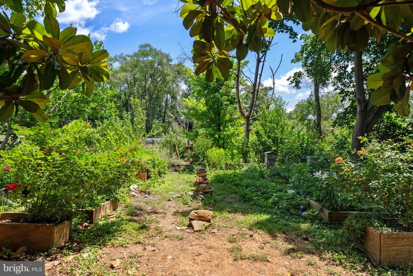
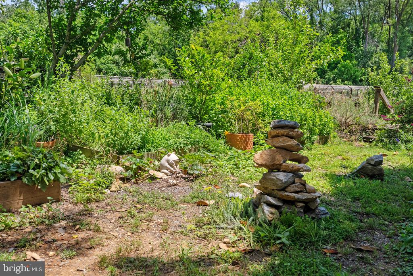
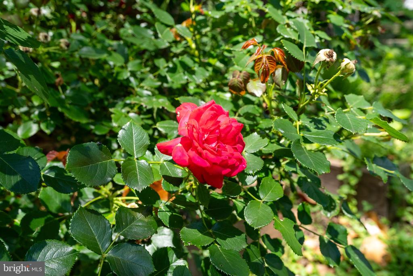
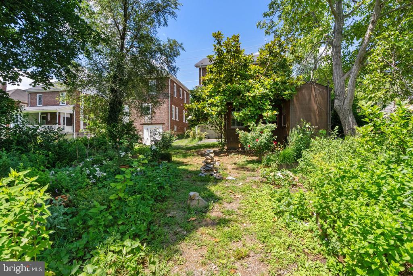
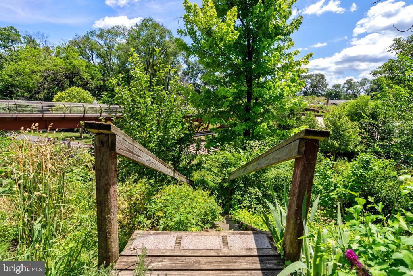
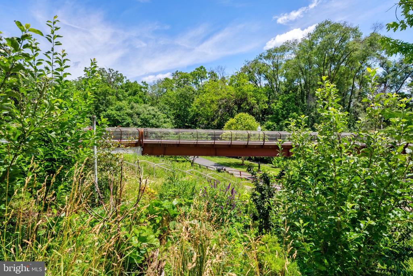
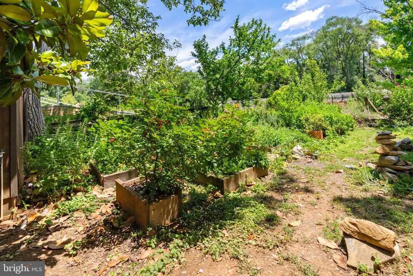
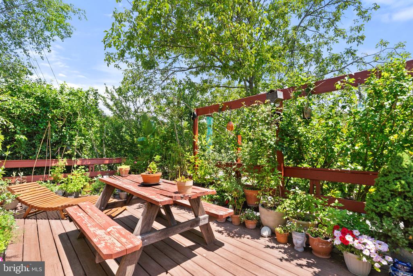
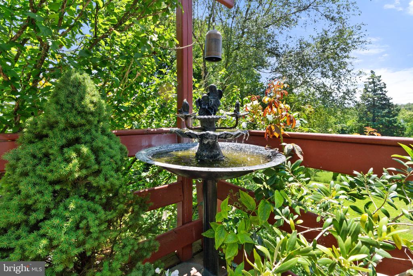
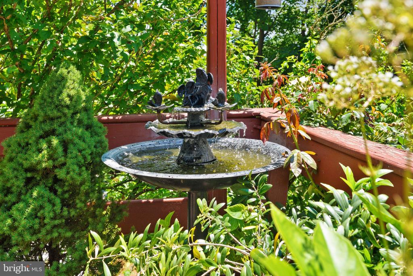
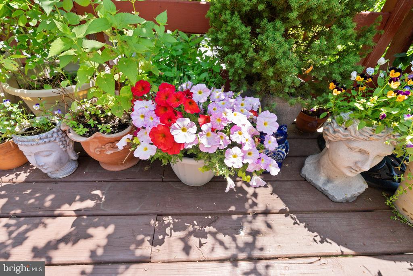
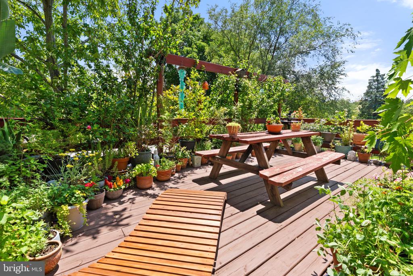
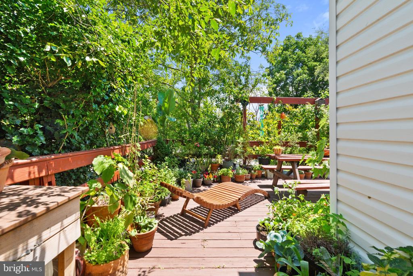
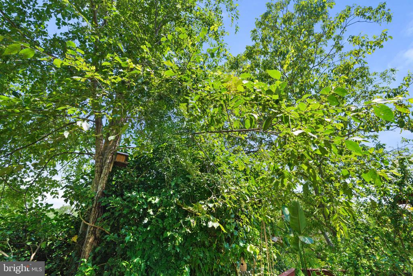
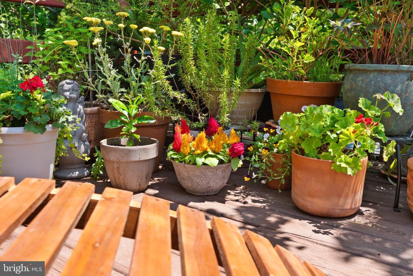
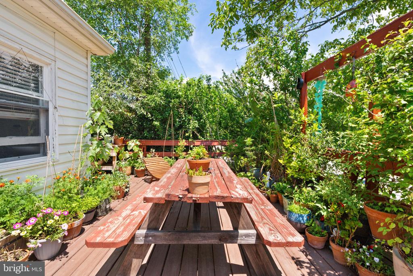
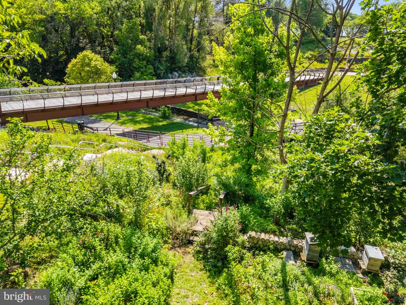
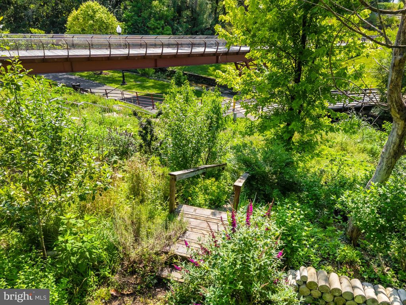
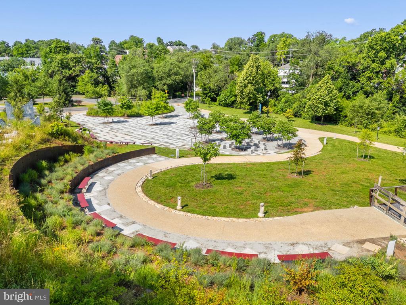
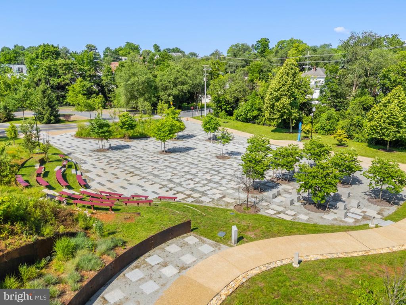
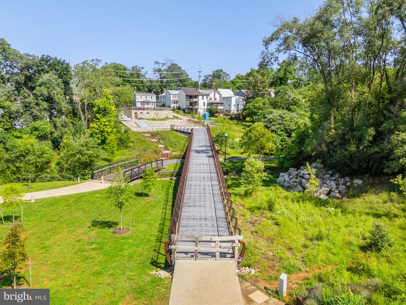
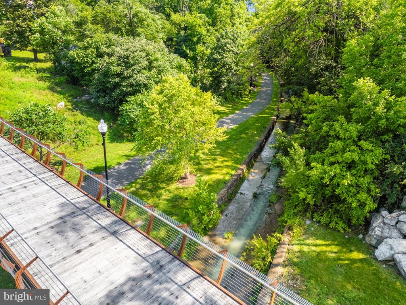
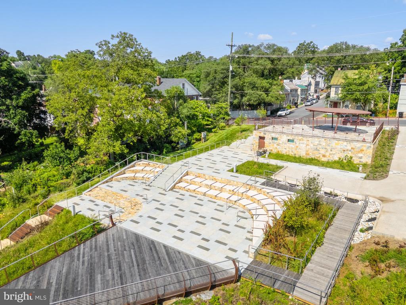
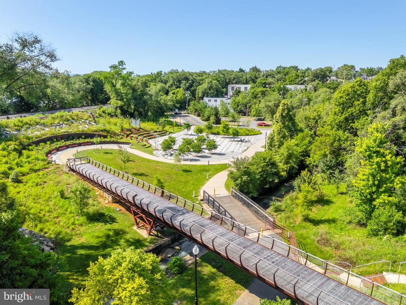
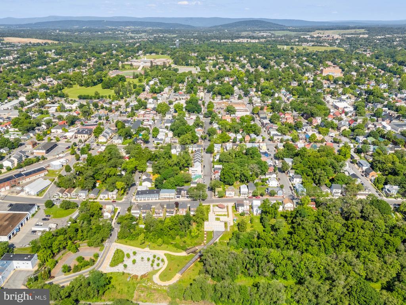
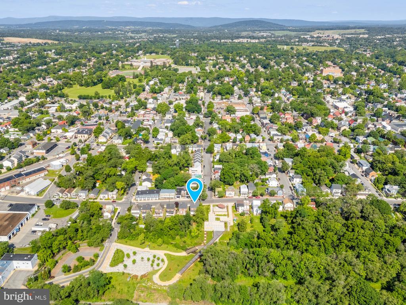
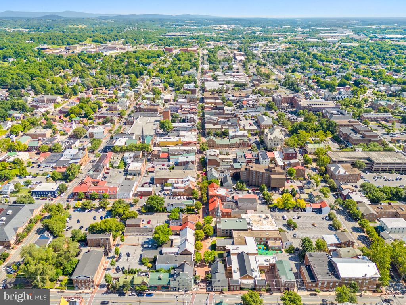
This truly special home isn't just move-in ready--it's a one-of-a-kind opportunity to own a meaningful piece of Winchester's story. The backyard is thriving with native Virginia perennials and backs up to Town Run and Winchester's scenic Green Circle Trail, ideal for a morning walk or afternoon bike ride. You're also just minutes from the lively Old Town Walking Mall, where shops, cafes, and community events bring the city's rich culture to life and the highly sought-after Shenandoah University. If you're looking for history, charm, and location, you'll find it all right here--ready and waiting for your next chapter.
Share Property

Location

720 S KENT STREET, WINCHESTER, VA 22601

Status

Sold

Date Sold

June 26, 2026
Krissy Cruse

Krissy Cruse

TITLE

REALTOR®

Property Amenities

Interior
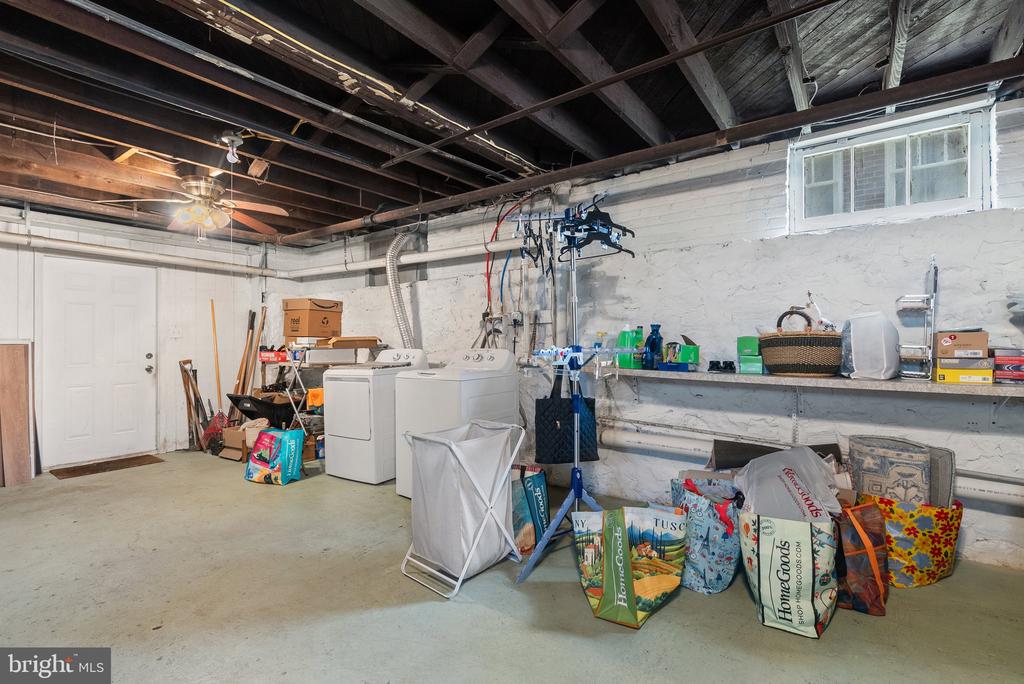
Laundry room Basement, Dryer In Unit, Washer In Unit
Appliances Built-In Microwave, Dishwasher, Disposal, Dryer - Electric, Oven/Range - Gas, Refrigerator, Stainless Steel Appliances, Washer, Water Heater
Total Bedrooms: 4
Half Bathrooms: 1
Full Bathrooms: 2
Other Interior Features Bathroom - Stall Shower, Bathroom - Tub Shower, Butlers Pantry, Cedar Closet(s), Ceiling Fan(s), Dining Area, Floor Plan - Traditional, Formal/Separate Dining Room, Upgraded Countertops, Wood Floors
Area & Lot
Total area 1,798 Sq.Ft.
Lot Area 4,996 Sq.Ft.

Living area 1,798 Sq.Ft.
MLS® ID VAWI2010052
Year Built 1931
School District WINCHESTER CITY PUBLIC SCHOOLS
High School JOHN HANDLEY
Middle School DANIEL MORGAN
Elementary School JOHN KERR
Architecture Styles Bungalow
Type Residential
Status Sold
Exterior
Stories 4
Pool No Pool
Air conditioning Ceiling Fan(s), Window Unit(s), Ductless/Mini-Split
Heat type Forced Air
Disability Features None
Water Source Public
Sewer Public Sewer
Parking Attached Carport, Off Street
Finance
Sales Price $499,000
Real Estate Tax $2,556 yearly

360 Virtual Tour

Take a tour of this property

Ready When You Are

I am committed to guiding you every step of the way—whether you're buying a home, selling a property, or securing a mortgage. Whatever your needs, I've got you covered.