75 HOPEWELL DRIVE
75 HOPEWELL DRIVE
75 HOPEWELL DRIVE
75 HOPEWELL DRIVE
75 HOPEWELL DRIVE
75 HOPEWELL DRIVE
75 HOPEWELL DRIVE
75 HOPEWELL DRIVE
75 HOPEWELL DRIVE
75 HOPEWELL DRIVE
75 HOPEWELL DRIVE
75 HOPEWELL DRIVE
75 HOPEWELL DRIVE
75 HOPEWELL DRIVE
75 HOPEWELL DRIVE
75 HOPEWELL DRIVE
75 HOPEWELL DRIVE
75 HOPEWELL DRIVE
75 HOPEWELL DRIVE
75 HOPEWELL DRIVE
75 HOPEWELL DRIVE
75 HOPEWELL DRIVE
75 HOPEWELL DRIVE
75 HOPEWELL DRIVE
75 HOPEWELL DRIVE
75 HOPEWELL DRIVE
75 HOPEWELL DRIVE
75 HOPEWELL DRIVE
75 HOPEWELL DRIVE
75 HOPEWELL DRIVE
75 HOPEWELL DRIVE
75 HOPEWELL DRIVE
75 HOPEWELL DRIVE
75 HOPEWELL DRIVE
75 HOPEWELL DRIVE
75 HOPEWELL DRIVE
75 HOPEWELL DRIVE
75 HOPEWELL DRIVE
75 HOPEWELL DRIVE
75 HOPEWELL DRIVE
75 HOPEWELL DRIVE
75 HOPEWELL DRIVE
75 HOPEWELL DRIVE
75 HOPEWELL DRIVE
75 HOPEWELL DRIVE
75 HOPEWELL DRIVE
75 HOPEWELL DRIVE
75 HOPEWELL DRIVE
75 HOPEWELL DRIVE
75 HOPEWELL DRIVE
75 HOPEWELL DRIVE
75 HOPEWELL DRIVE
75 HOPEWELL DRIVE
75 HOPEWELL DRIVE
75 HOPEWELL DRIVE
75 HOPEWELL DRIVE
75 HOPEWELL DRIVE
VIEW PHOTOS
$795,000

75 HOPEWELL DRIVE

4 Beds 3 Baths 3,378 Sq.Ft. 4.54 Acres

Description

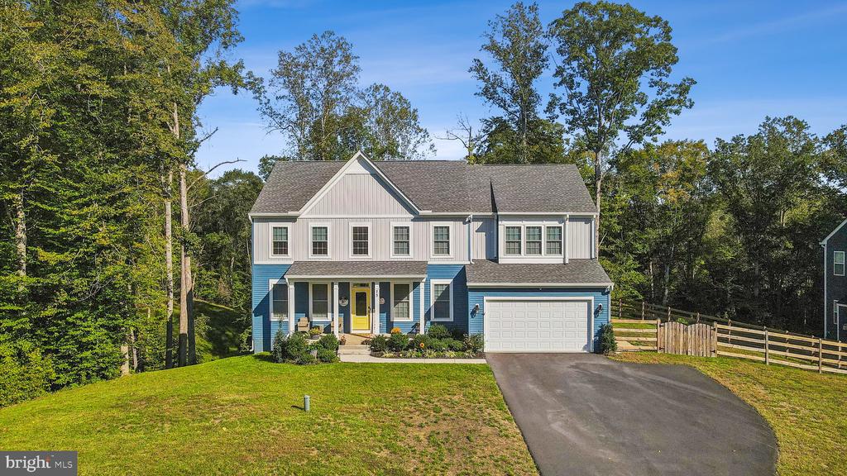
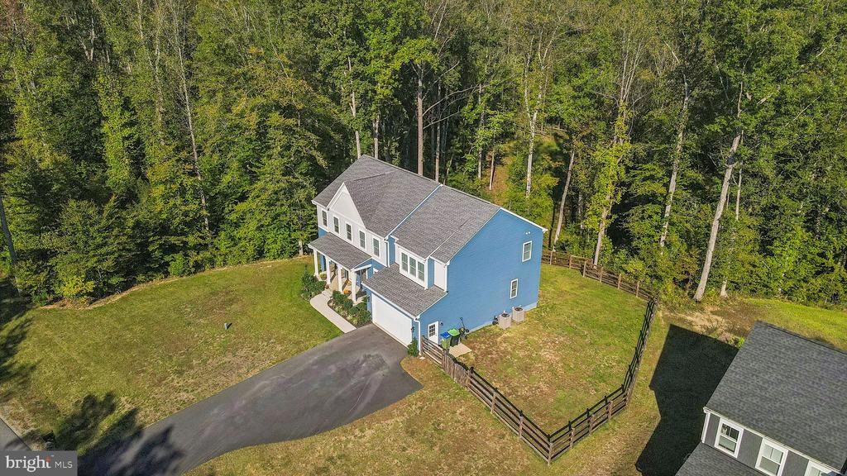
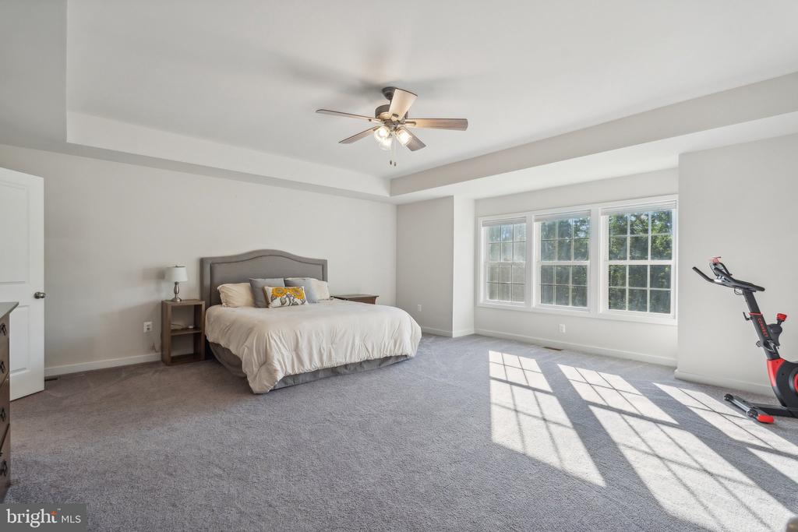
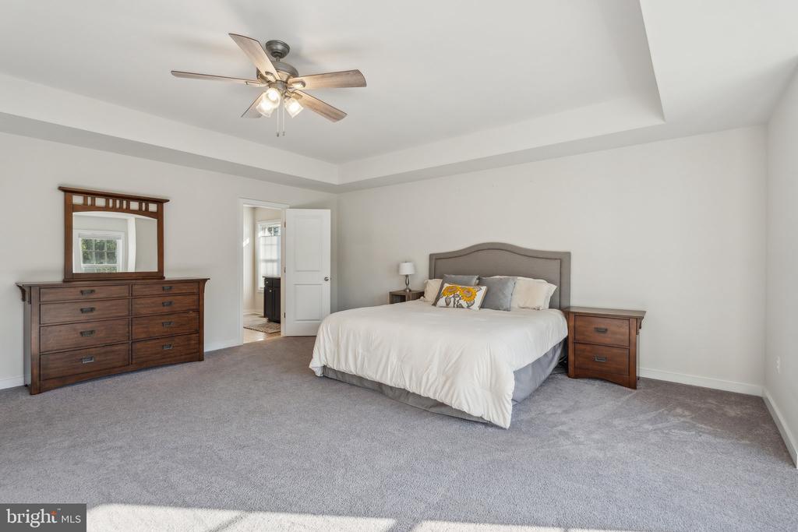
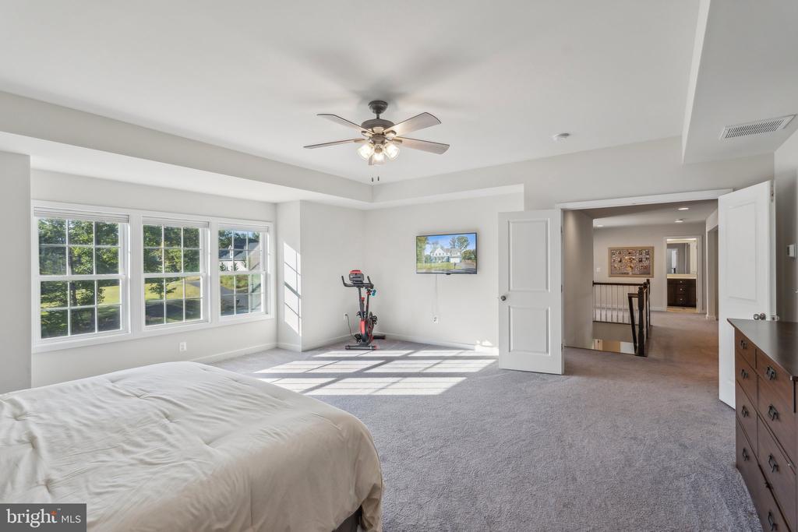
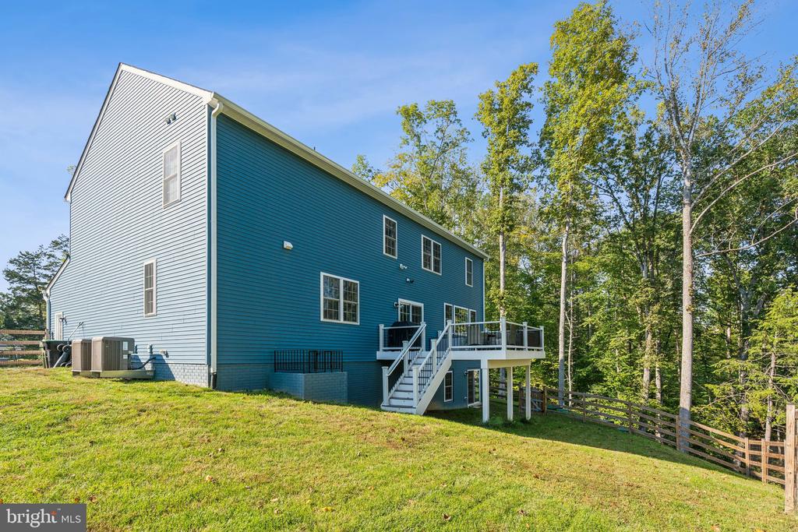
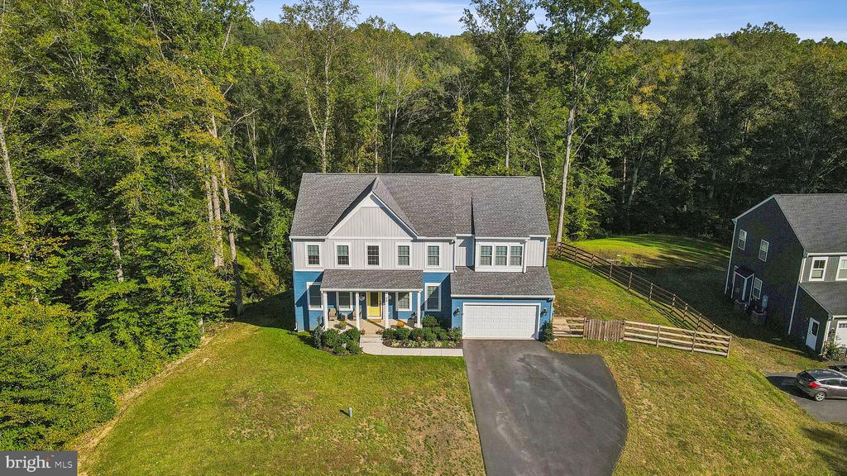
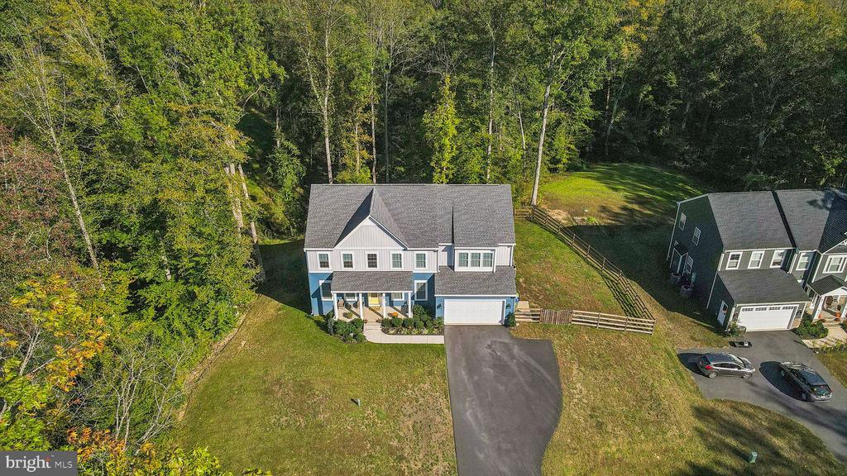
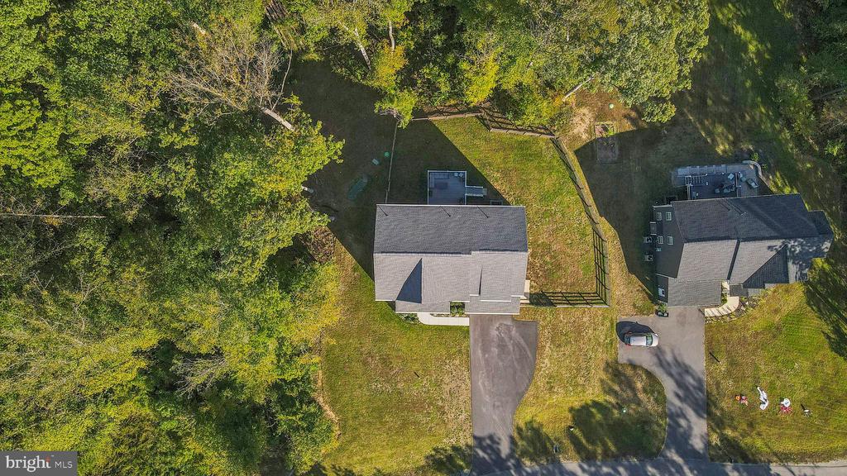
Welcome to 75 Hopewell Drive! Set on a stunning 4.5 acre lot with a charming creek at the back, this home backs onto conservation land that leads directly to the picturesque Rappahannock River. The layout features 4 spacious bedrooms on the upper level, plus a potential en-suite in the walk out basement, all situated in a peaceful cul-de-sac.

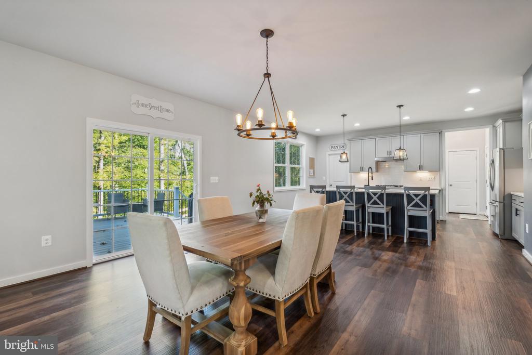
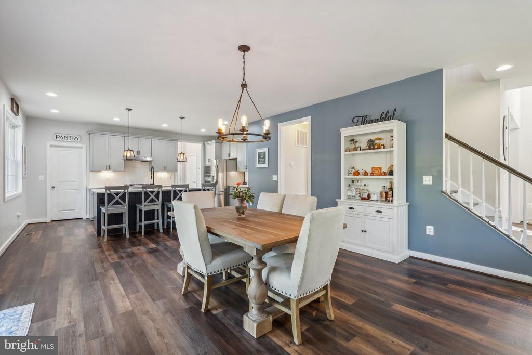
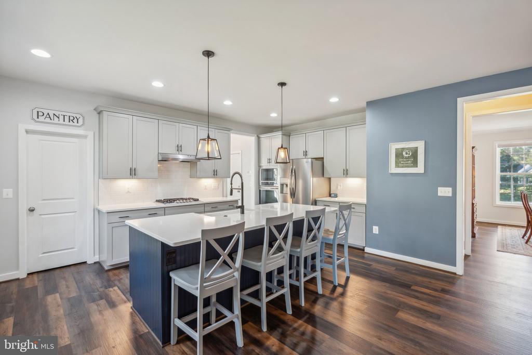
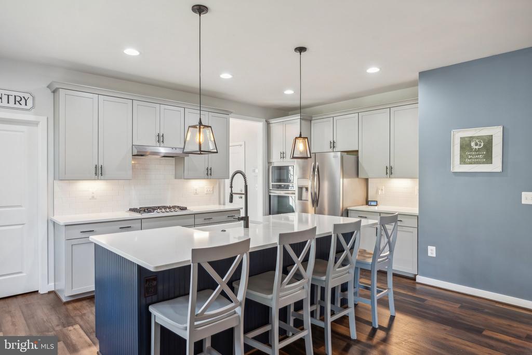
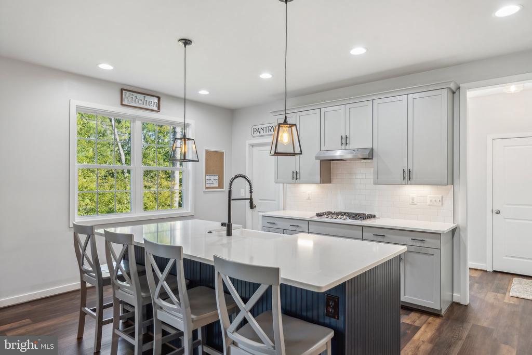
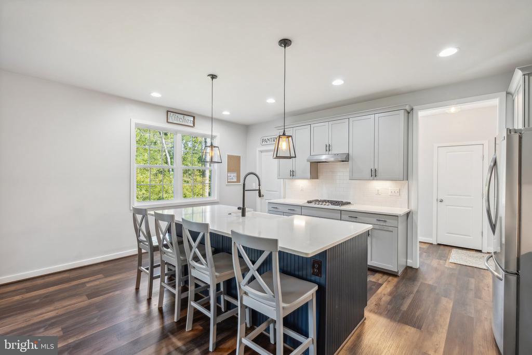
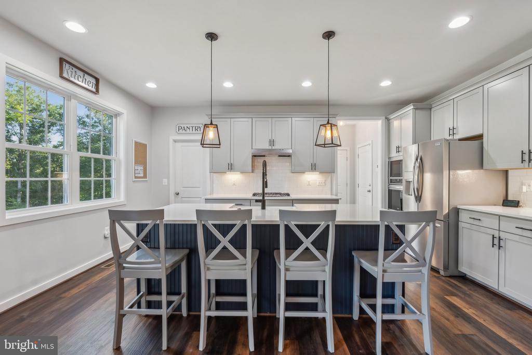
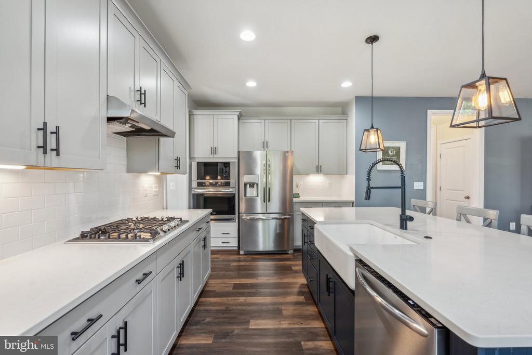
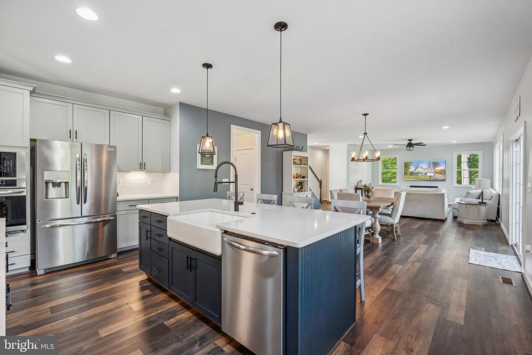
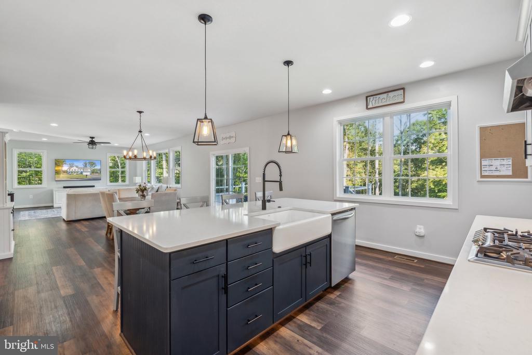
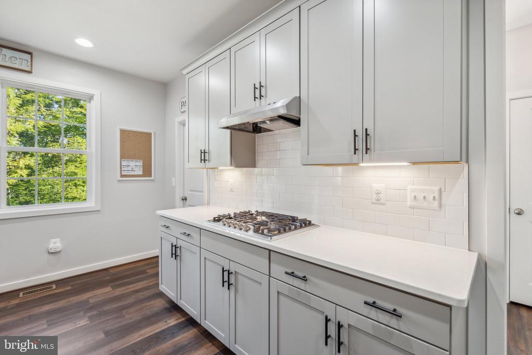
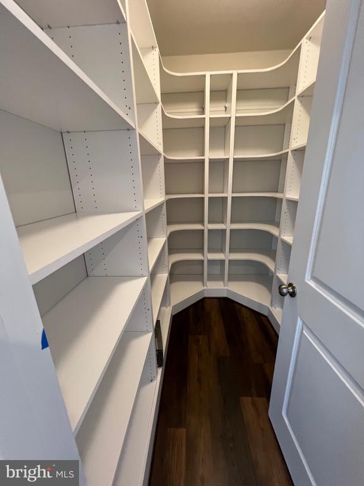
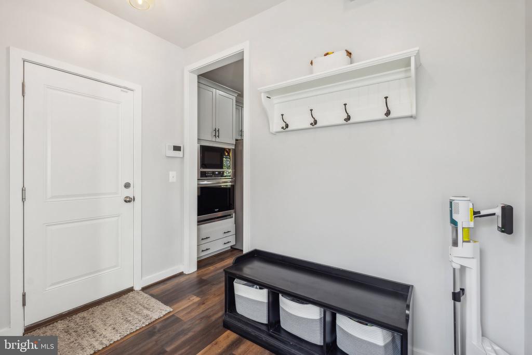
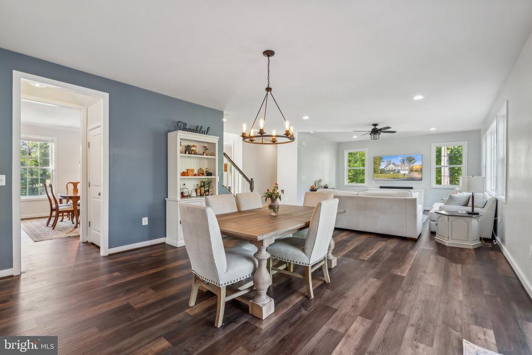
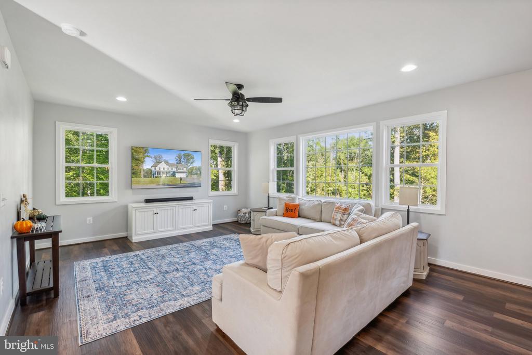
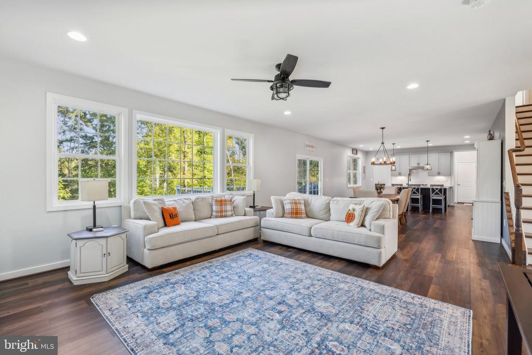
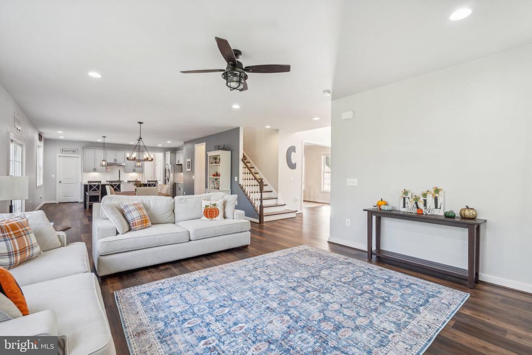
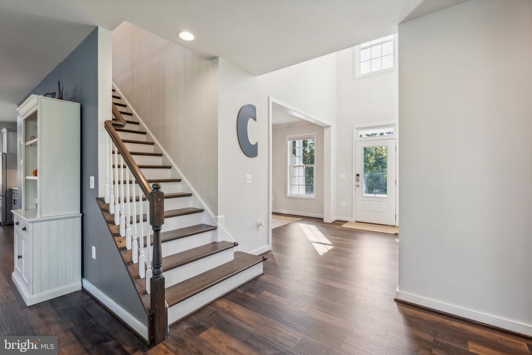
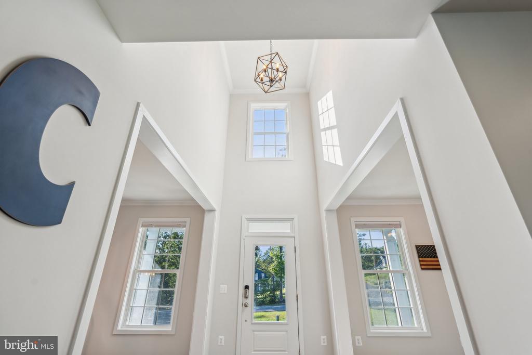
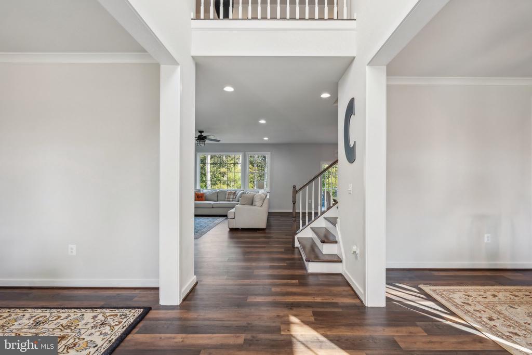
Step inside and be greeted by Luxury Vinyl Plank flooring and brilliant natural light through the upgraded double hung windows.. The main level showcase a well-equipped chef's kitchen with built-in microwave and wall oven, a gas cooktop, French-door refrigerator, and exquisite quartz countertops--truly a culinary dream. Add in the spacious walk in pantry, massive custom painted island with swoon-worthy ceramic white farmhouse sink and upgraded lighting and plumbing fixtures.

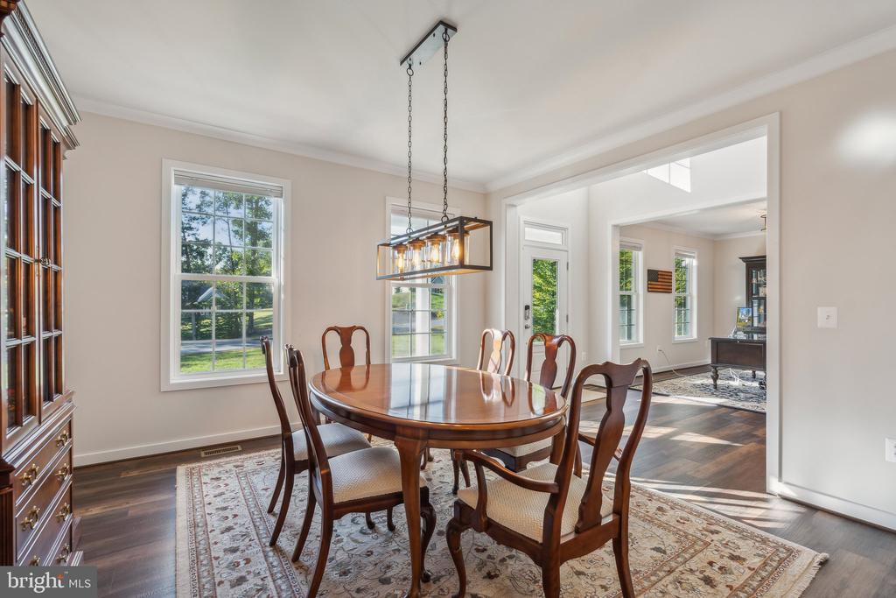
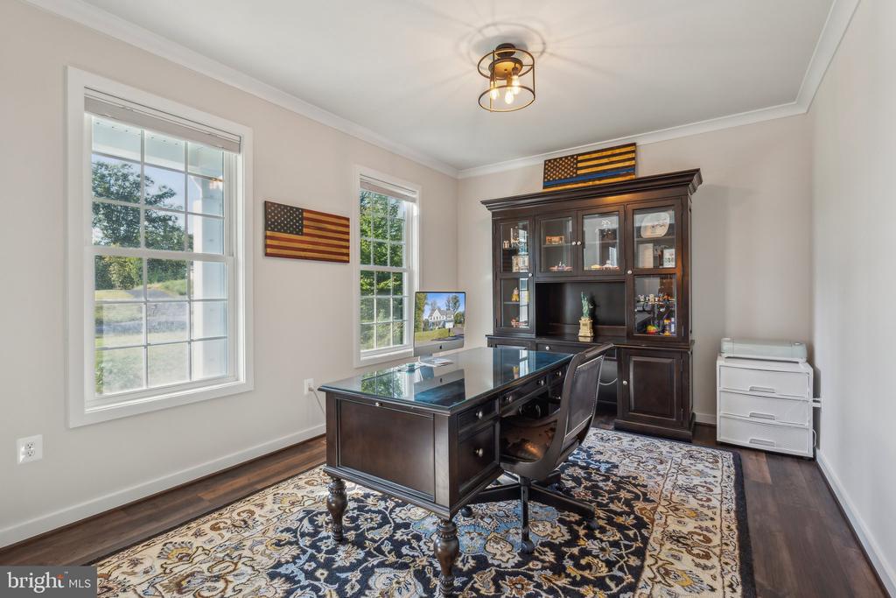
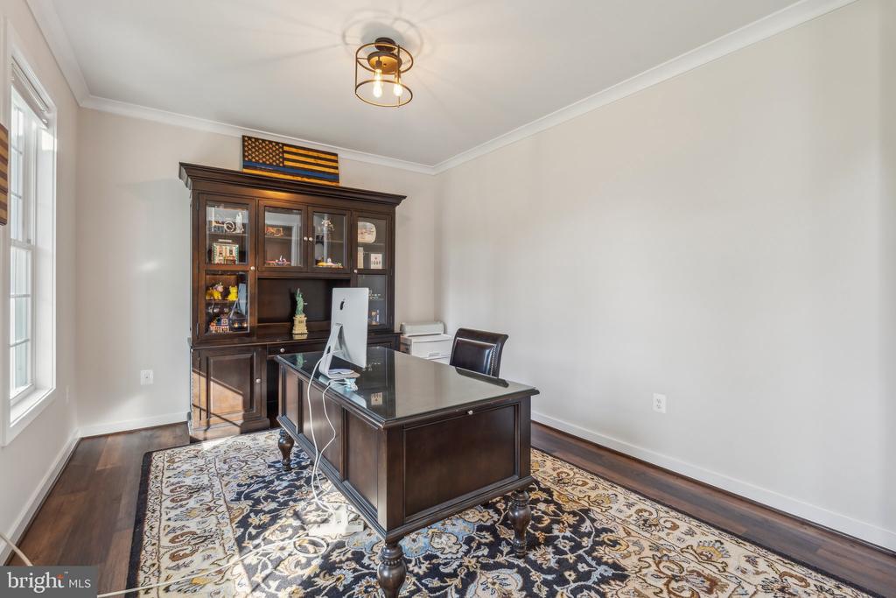
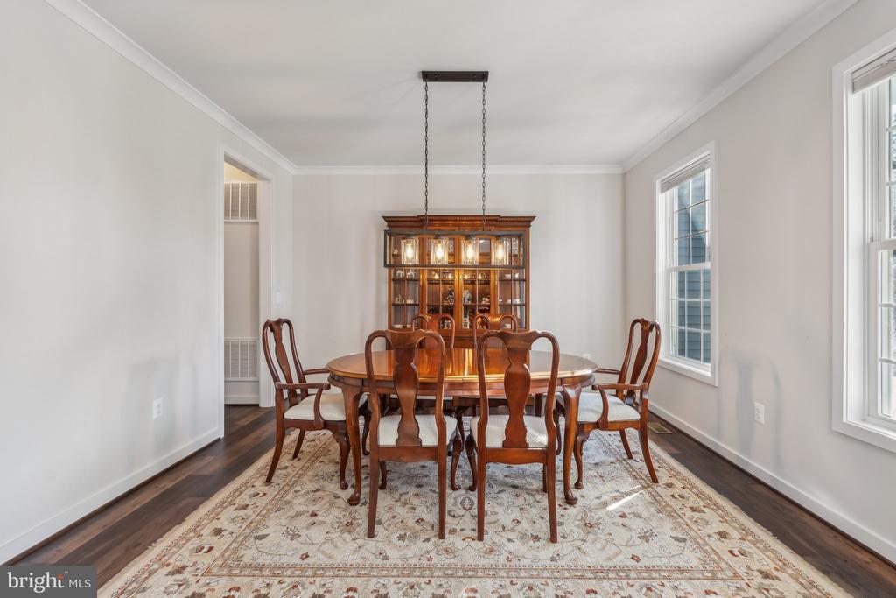
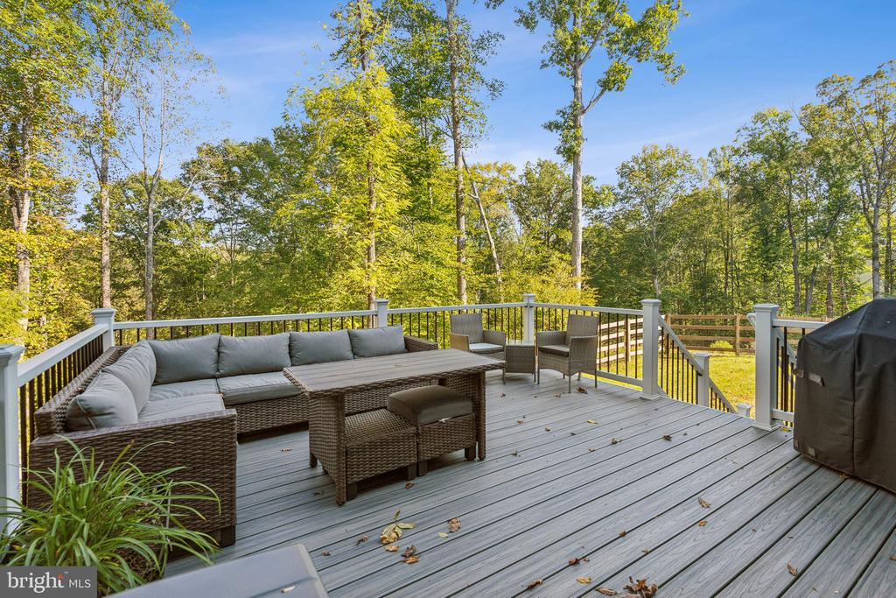
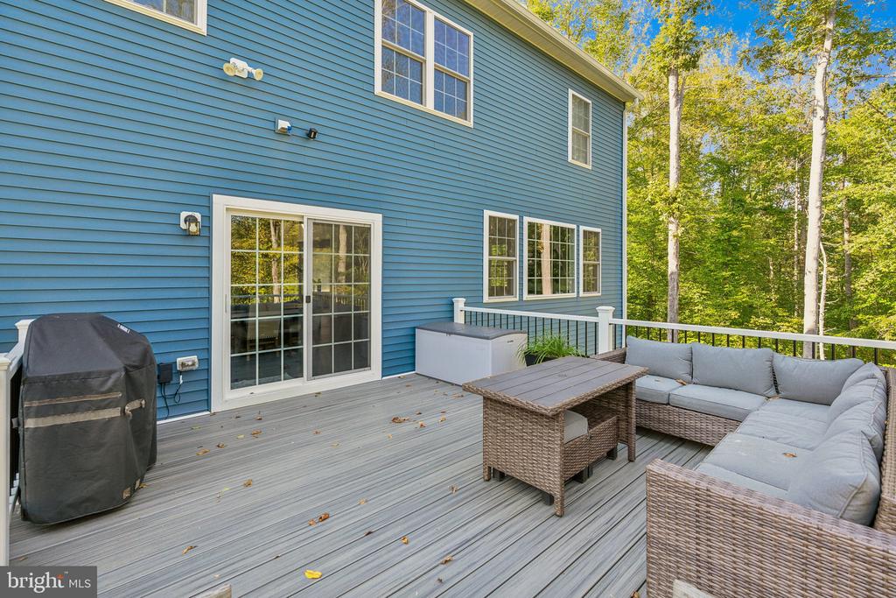
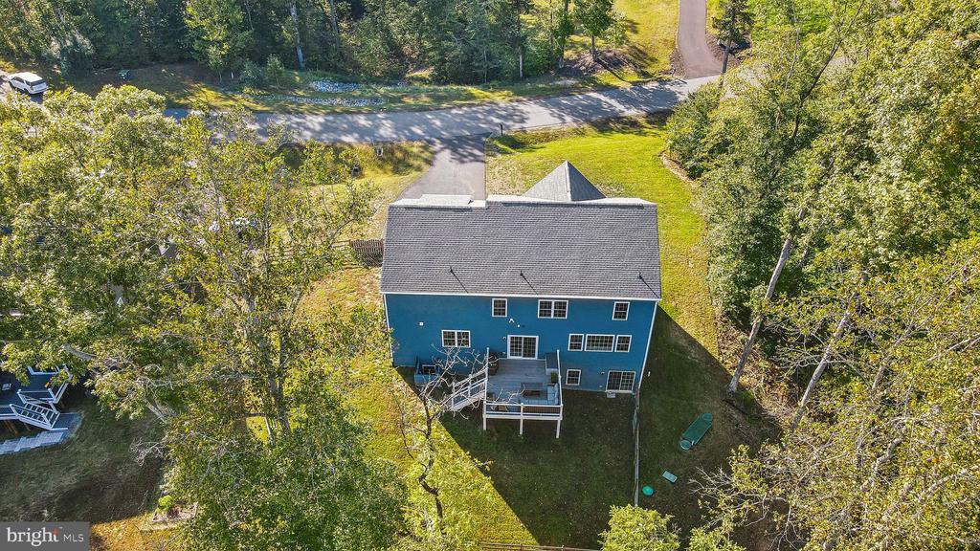
Adjoining the kitchen is a Trex deck with gorgeous views of the seasonal forest, perfectly positioned to catch morning light. Main level also cozy office space/den, and both formal and informal dining areas as well as a generous family room ideal for gatherings.

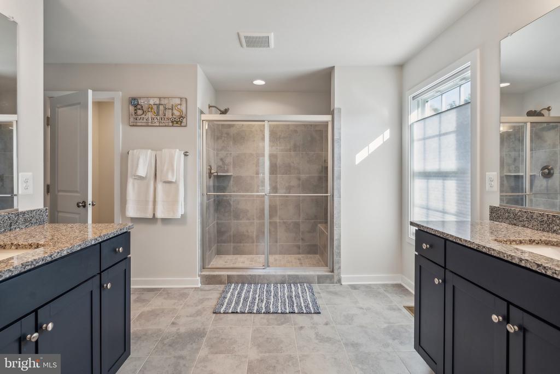
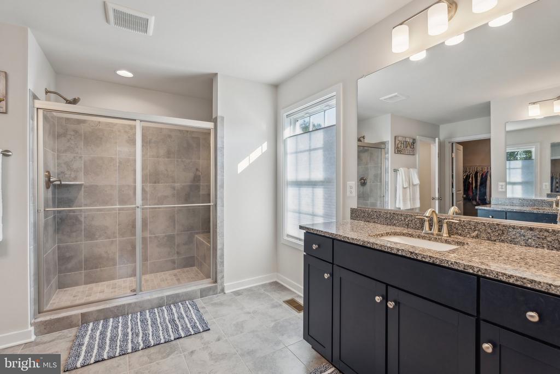
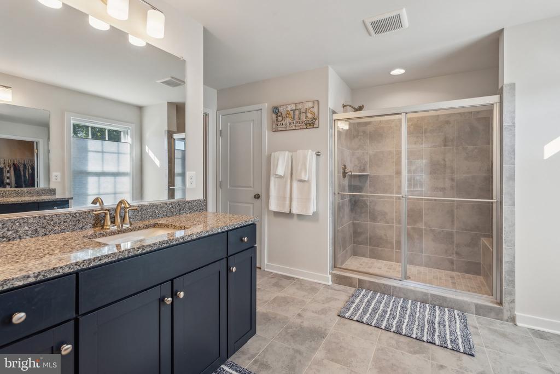
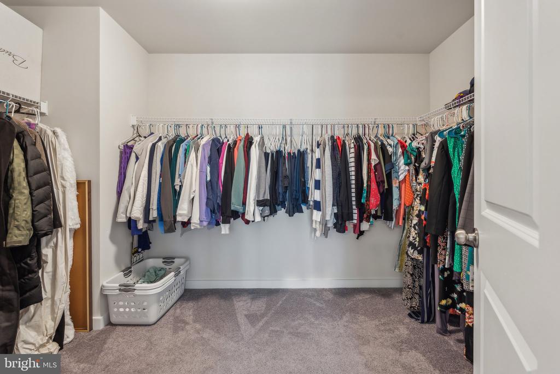
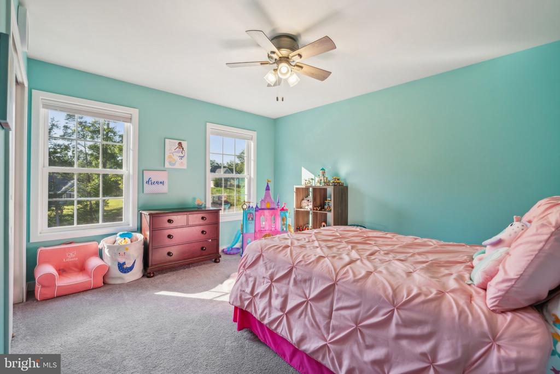
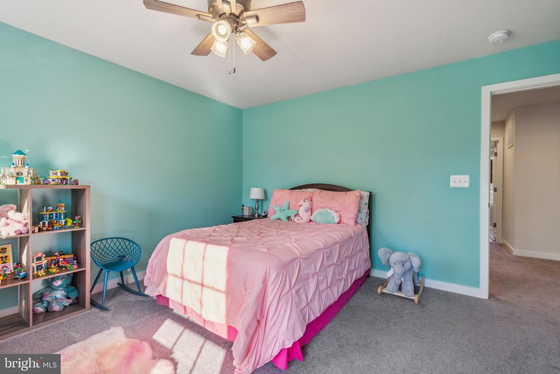
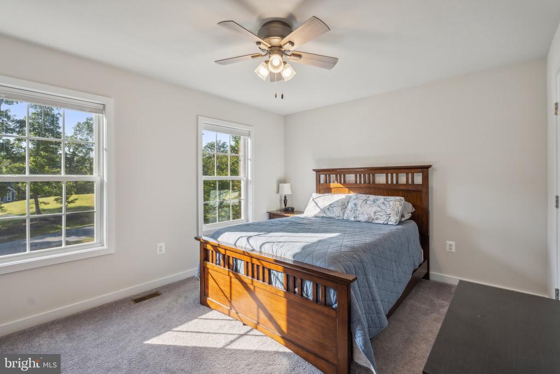
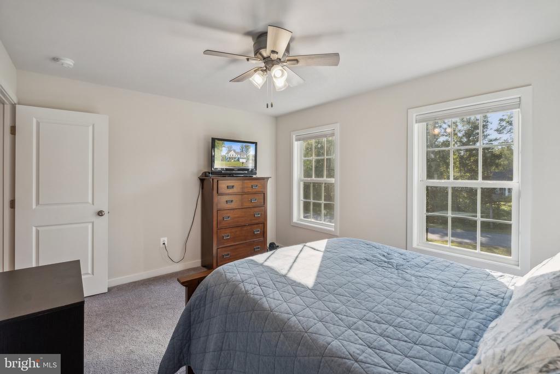
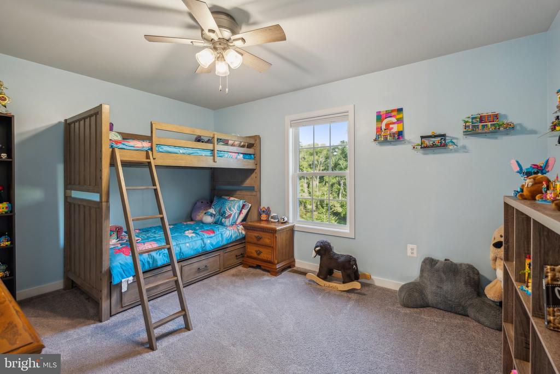
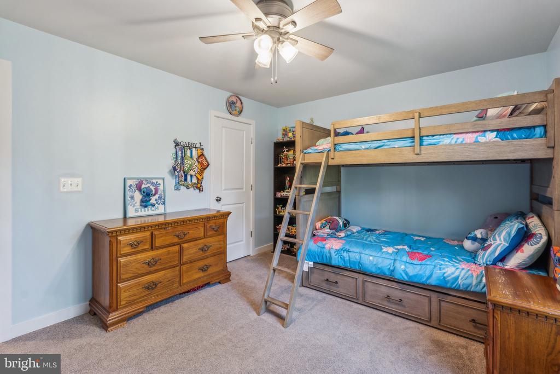
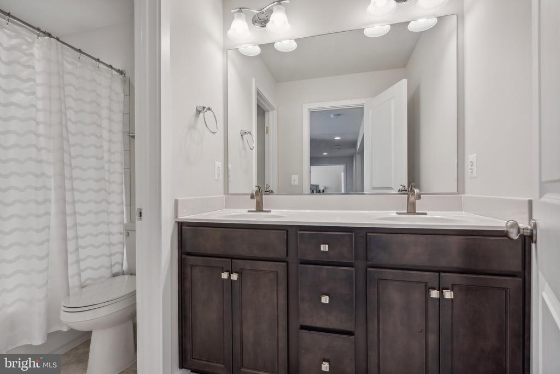
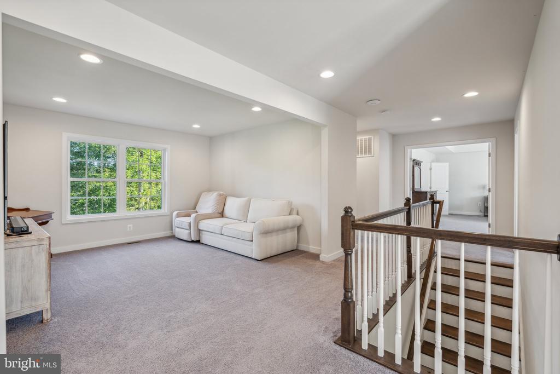
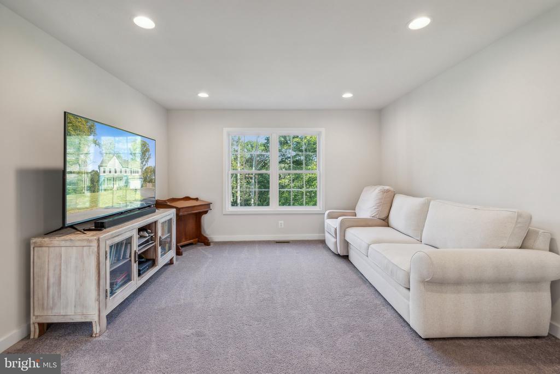
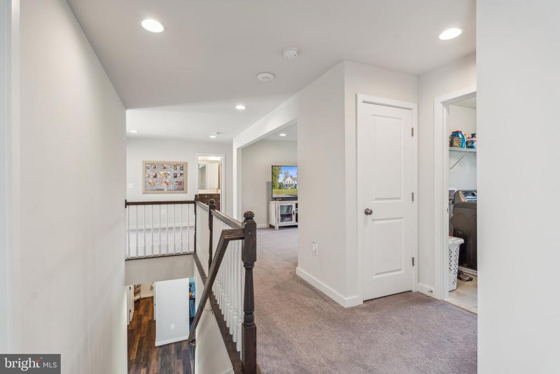
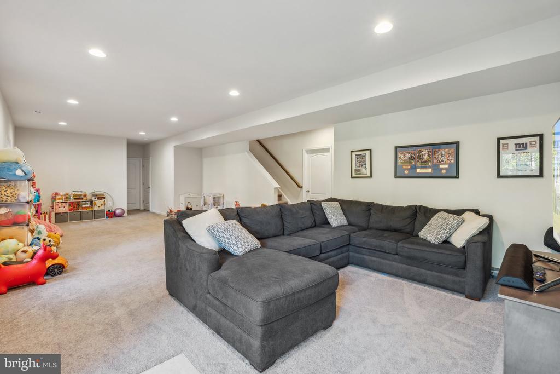
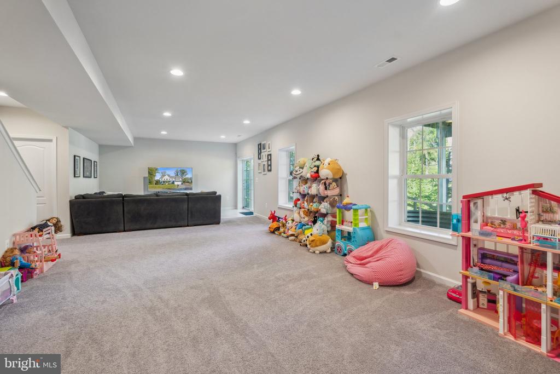
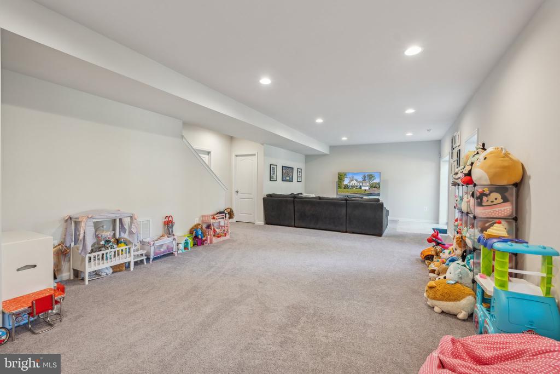
Upstairs, the primary suite is complemented by three additional well-sized bedrooms, all offering lovely views of the surrounding hardwoods. Need even more space? The expansive walk-out basement features another unfinished bedroom (complete with egress window well), a three piece rough in for full bathroom, and a large recreation area that's perfect for entertaining friends and family.

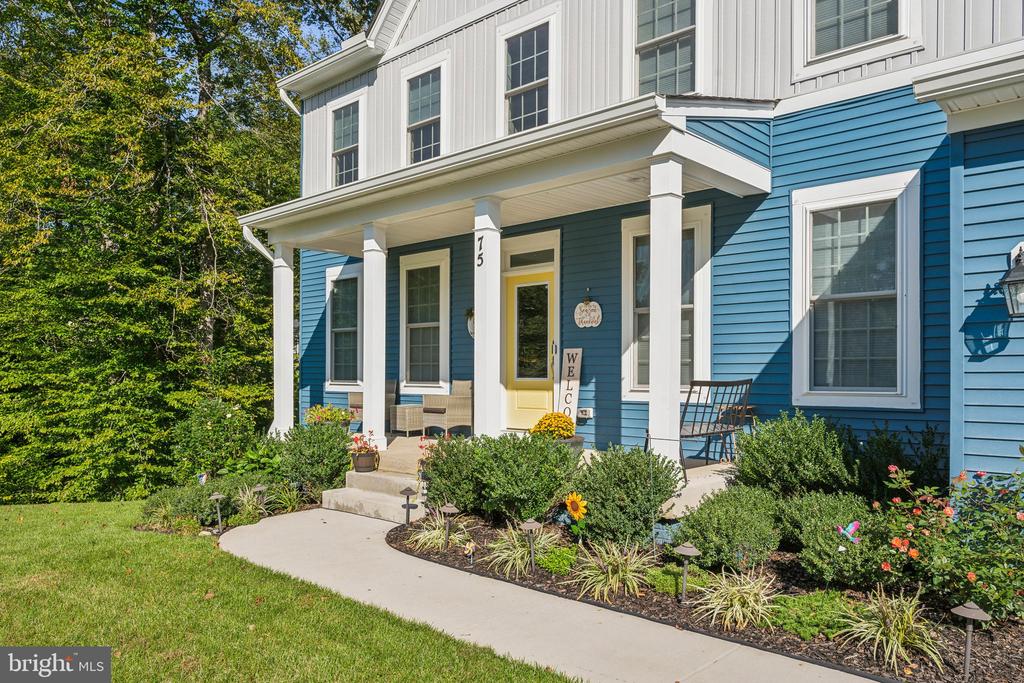
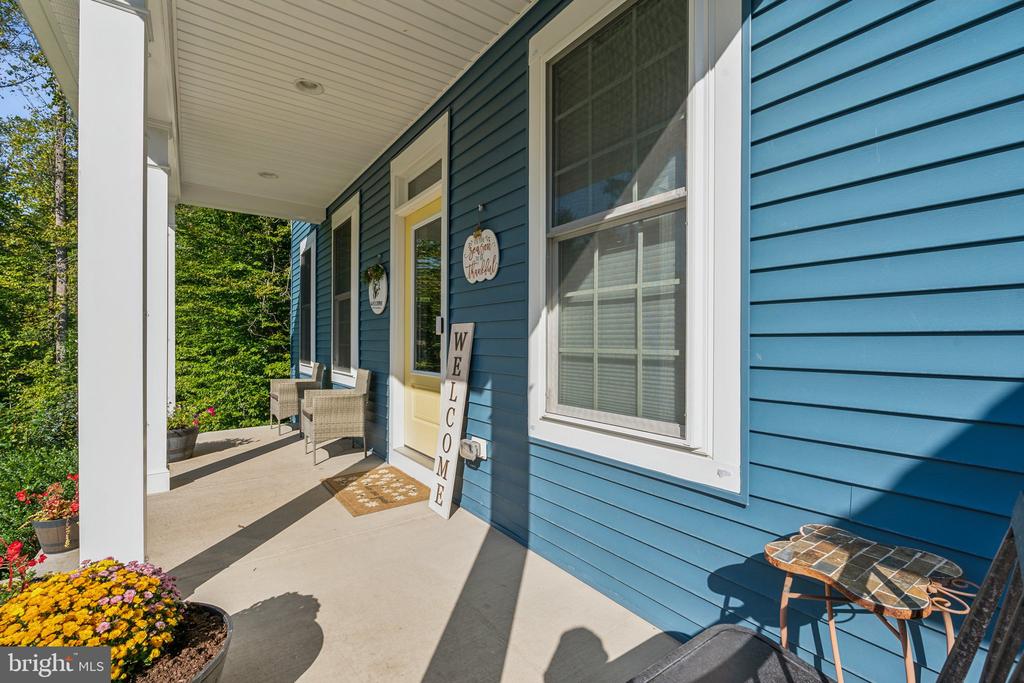
This exceptional home is loaded with features, including a whole-house water treatment system, added ceiling lights, custom blinds, 9' ceilings on all three levels and an attractive facade with slate steps leading to the inviting front porch. The craftsman-style front elevation adds an extra touch of elegance.

As the only home available in the coveted Summerset Ridge community by Atlantic Builders, it's a rare find. Recent sales in this cul-de-sac have consistently closed above $800k! Don't let this opportunity pass you by--schedule your showing today!

Share Property

Location

75 HOPEWELL DRIVE, FREDERICKSBURG, VA 22406

Status

Sold

Date Sold

March 31, 2025
Krissy Cruse

Krissy Cruse

TITLE

REALTOR®

Property Amenities

Interior
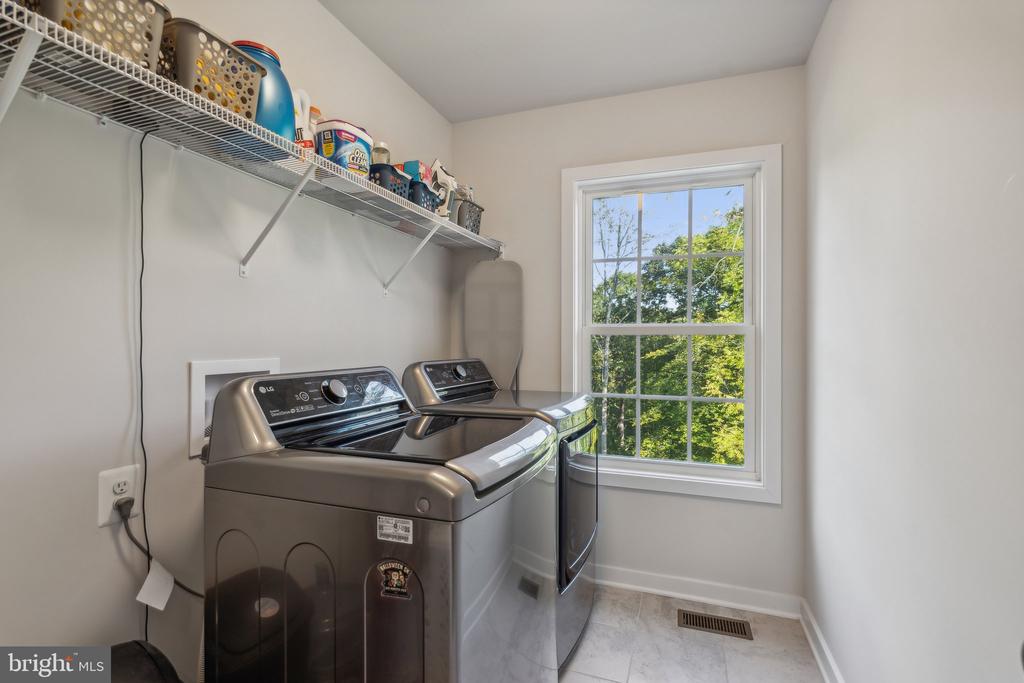
Laundry room Dryer In Unit, Washer In Unit, Upper Floor
Appliances Cooktop, Dishwasher, Disposal, Icemaker, Oven - Wall, Range Hood, Refrigerator, Stainless Steel Appliances, Washer/Dryer Hookups Only, Built-In Microwave
Flooring Luxury Vinyl Plank, Carpet, Ceramic Tile
Total Bedrooms: 4
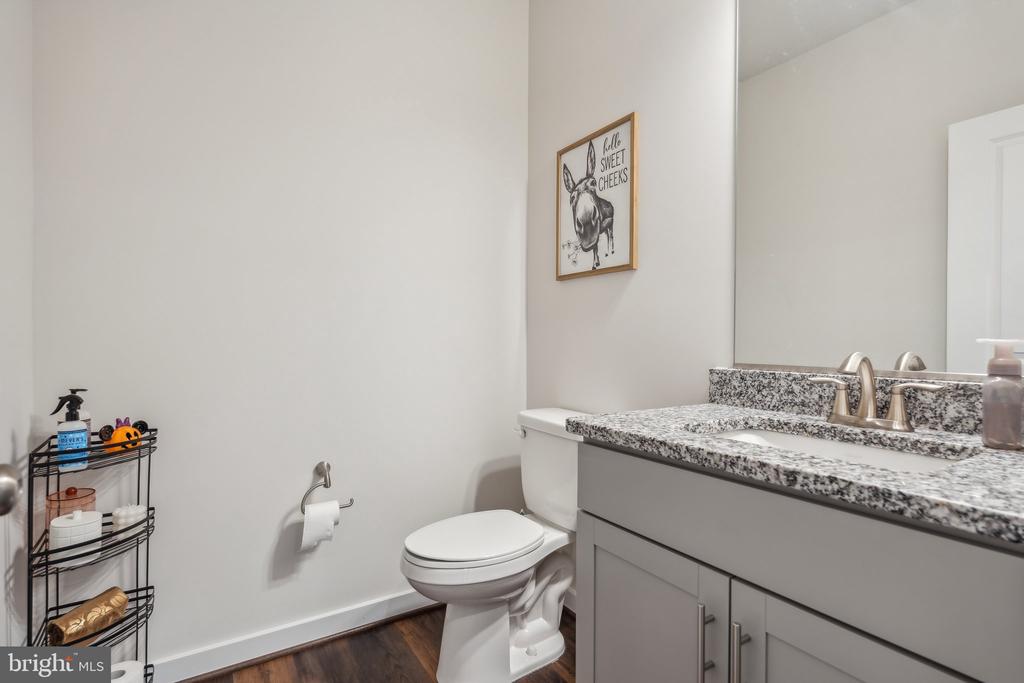
Half Bathrooms: 1
Full Bathrooms: 2
Area & Lot
Total area 4,413 Sq.Ft.
Lot Area 4.54 Acres
Living area 3,378 Sq.Ft.
MLS® ID VAST2035866
Year Built 2022
School District STAFFORD COUNTY PUBLIC SCHOOLS
High School COLONIAL FORGE
Middle School T. BENTON GAYLE
Elementary School HARTWOOD
Architecture Styles Traditional
Type Residential
Status Sold
Date Sold March 31, 2025
Exterior
Stories 3
Pool No Pool
Air conditioning Central A/C
Heat type Forced Air
Disability Features None
Water Source Well
Garage Space 2.0
Sewer Septic of BR
Parking Attached Garage
Finance
Sales Price $795,000
Real Estate Tax $6,229 yearly

360 Virtual Tour

Take a tour of this property

Ready When You Are

I am committed to guiding you every step of the way—whether you're buying a home, selling a property, or securing a mortgage. Whatever your needs, I've got you covered.