Leave a Message

Thank you for your message. I will be in touch with you shortly.

Explore My Properties
11510 MAPLE RIDGE ROAD
VIEW PHOTOS
$650,000

11510 MAPLE RIDGE ROAD

3 Beds 2 Baths 1,264 Sq.Ft. 1,098 Sq.Ft.

Open House

5/30/2026 2:00PM - 4:00PM EDT
5/31/2026 2:00PM - 4:00PM EDT

Description

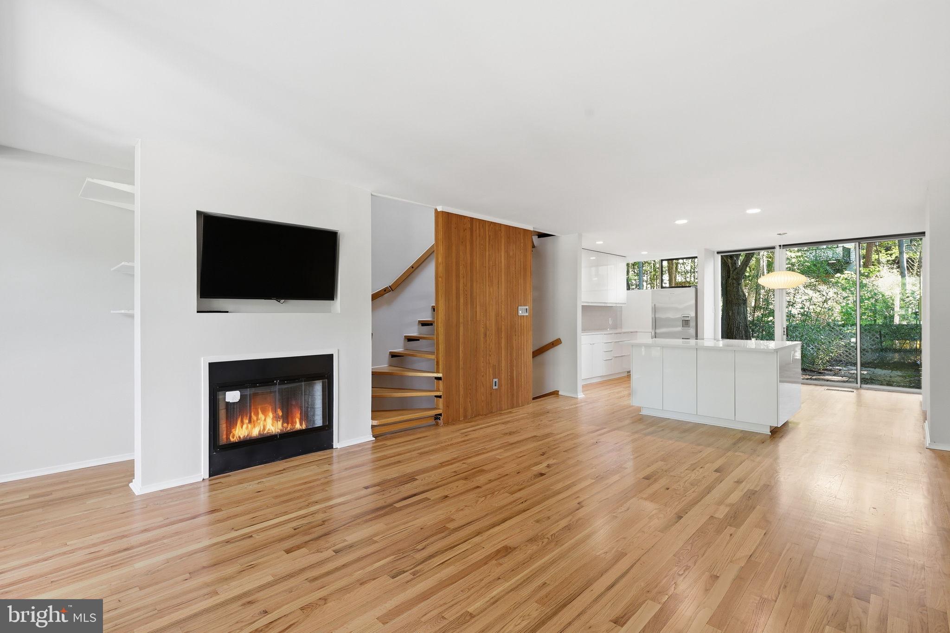
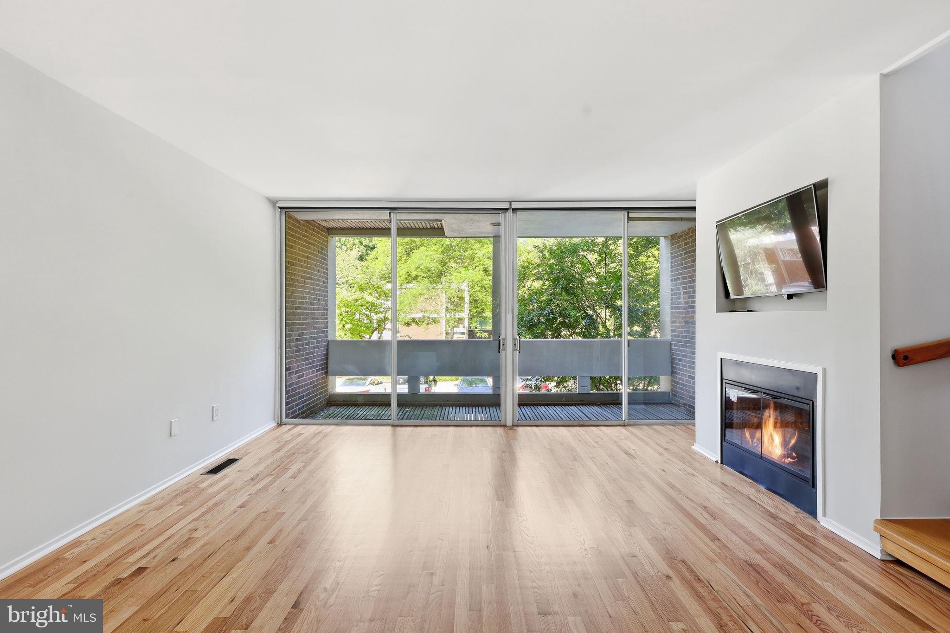
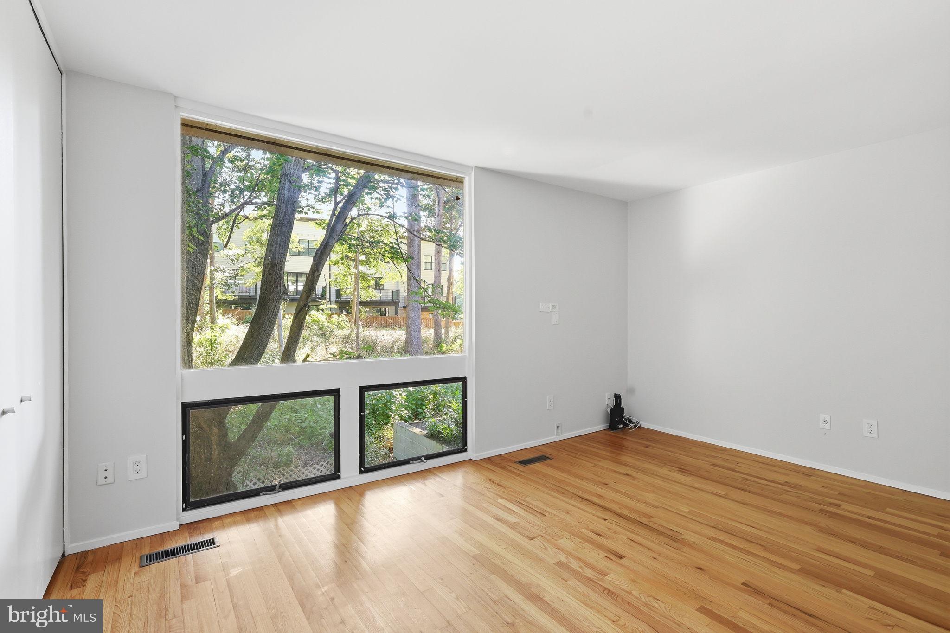
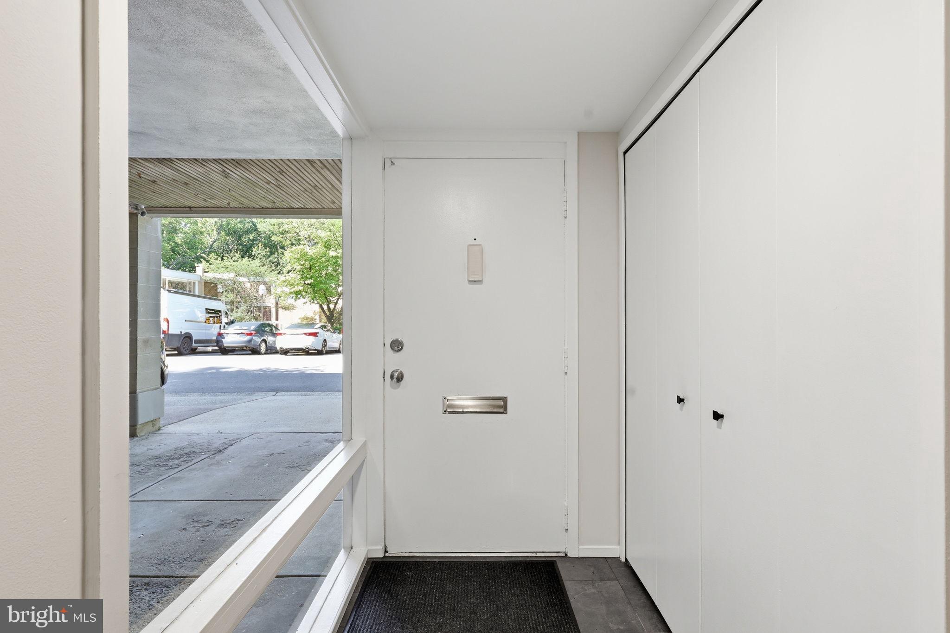
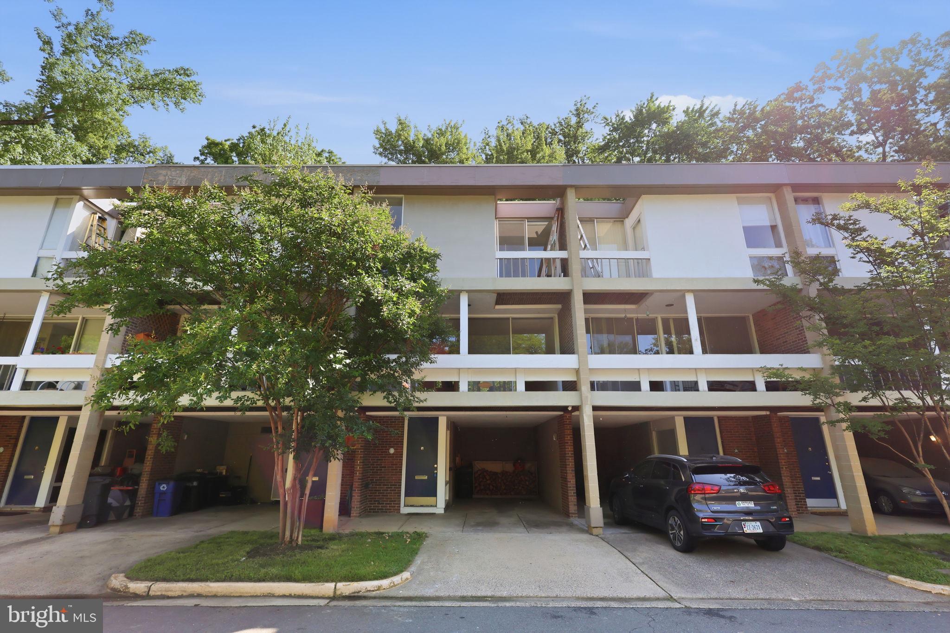
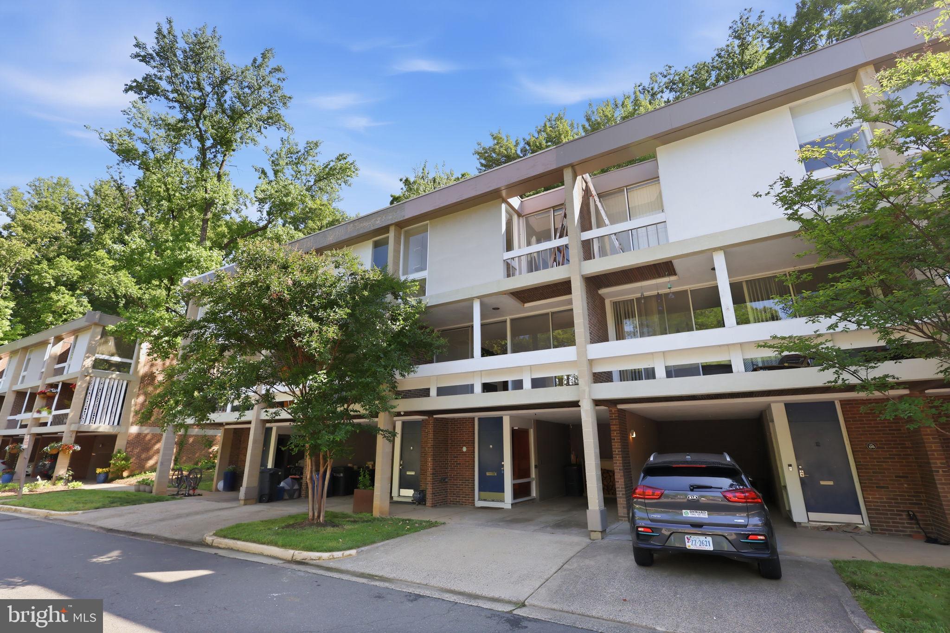
Rarely available and architecturally significant, this Charles Goodman-designed Mid-Century Modern townhome offers the perfect blend of timeless design and everyday comfort. Nestled within Reston's highly sought-after Hickory Cluster, a collection of just 90 internationally inspired townhomes located directly across from Lake Anne, this home embraces Goodman's signature vision of bringing the outdoors in through expansive walls of glass, open living spaces, and seamless connections to nature.
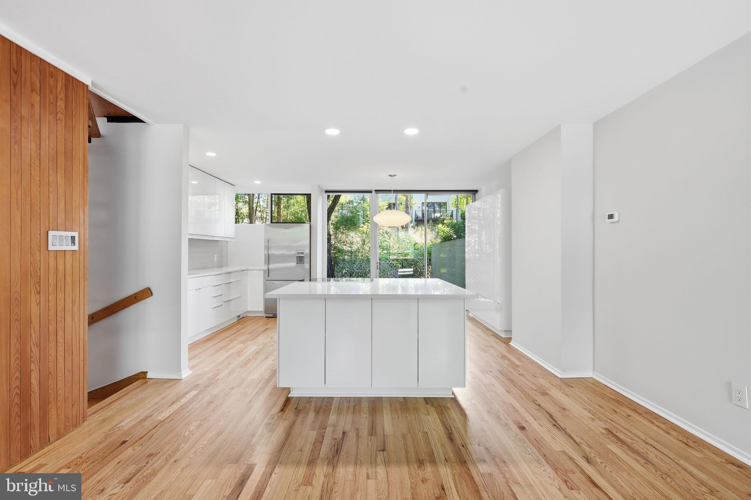
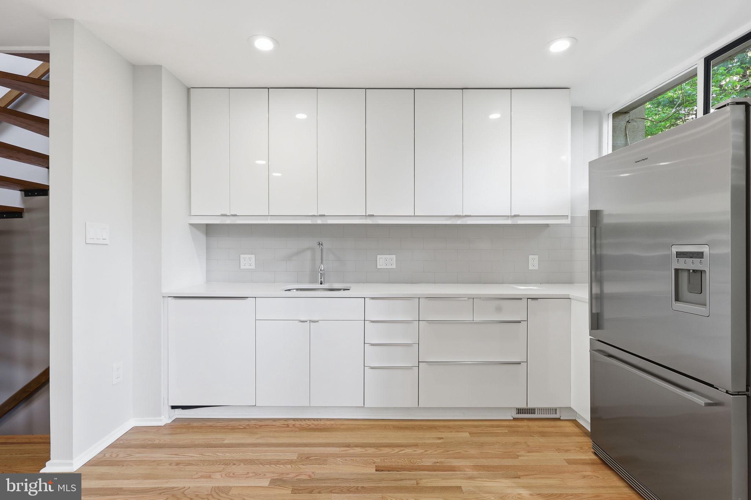
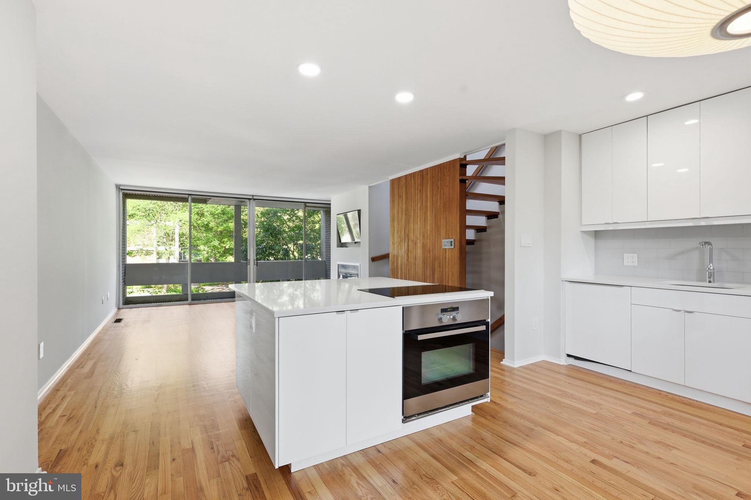
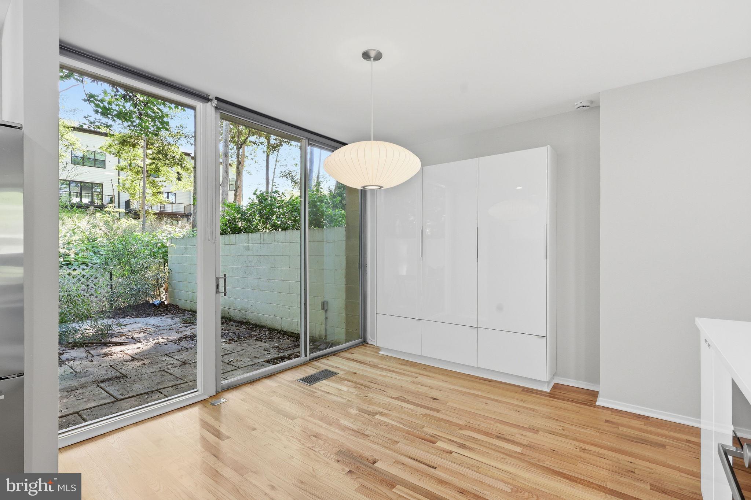
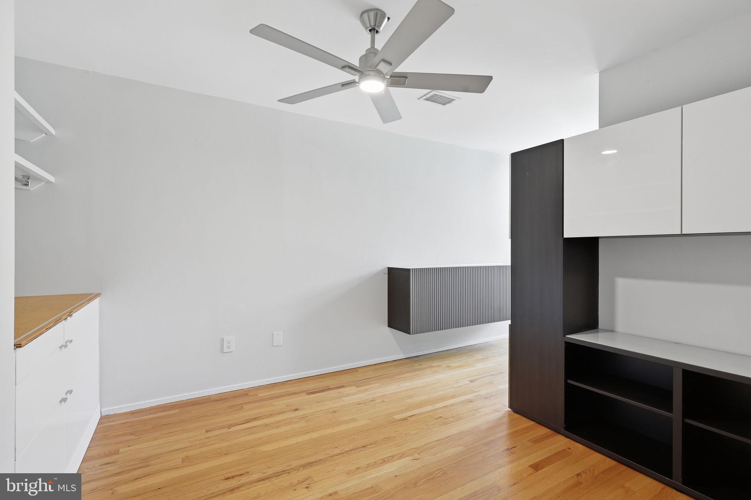
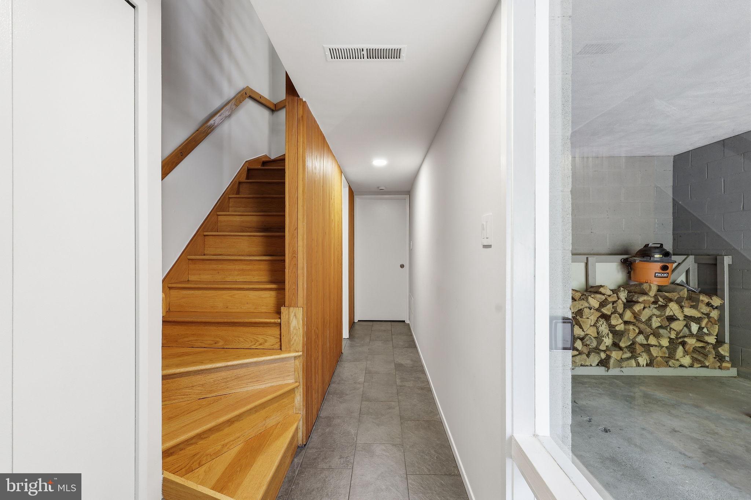
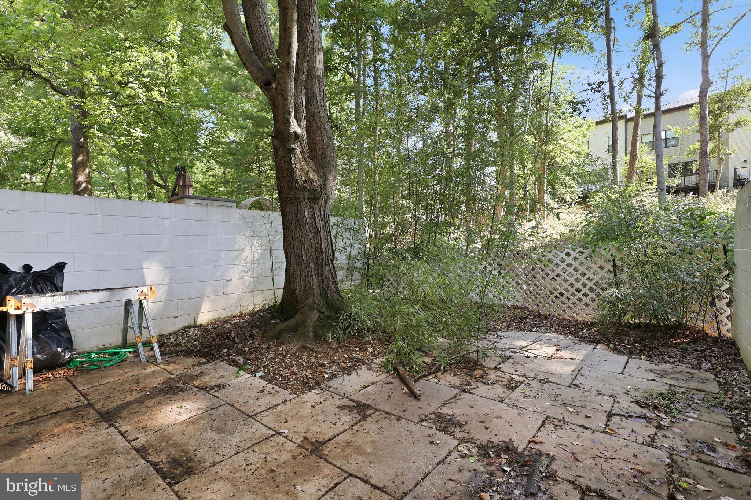
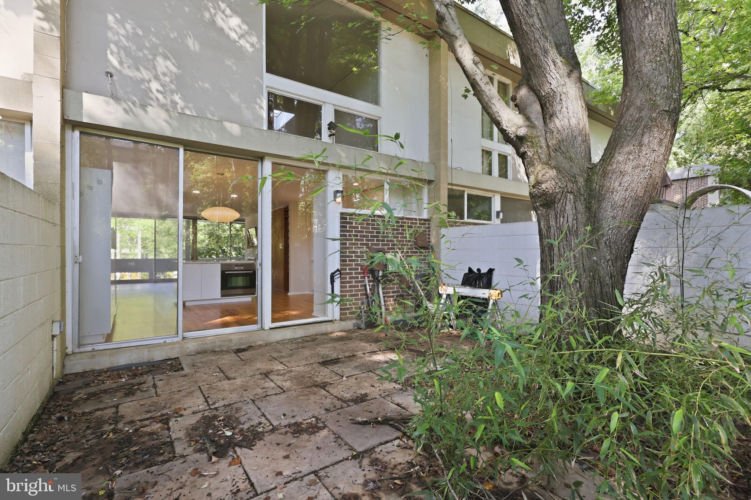
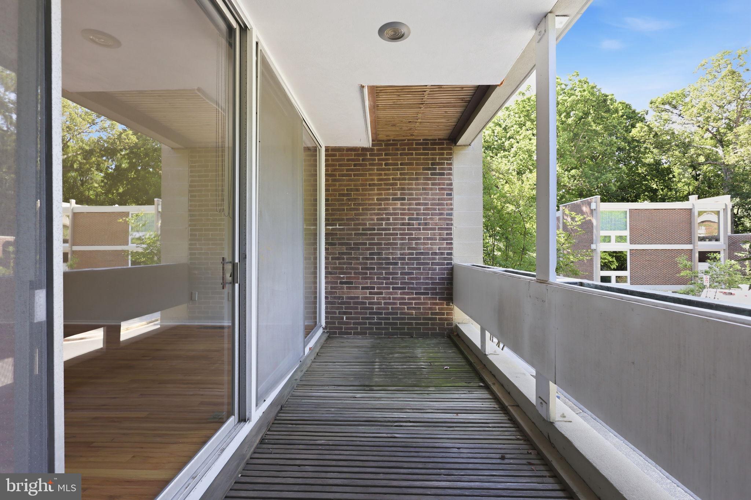
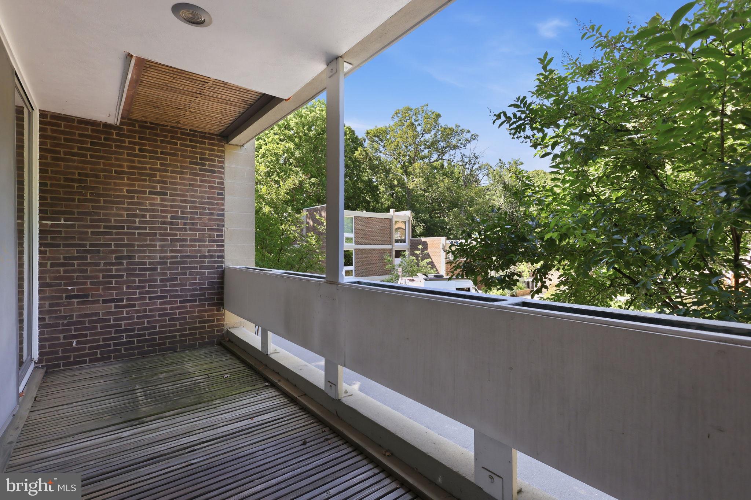
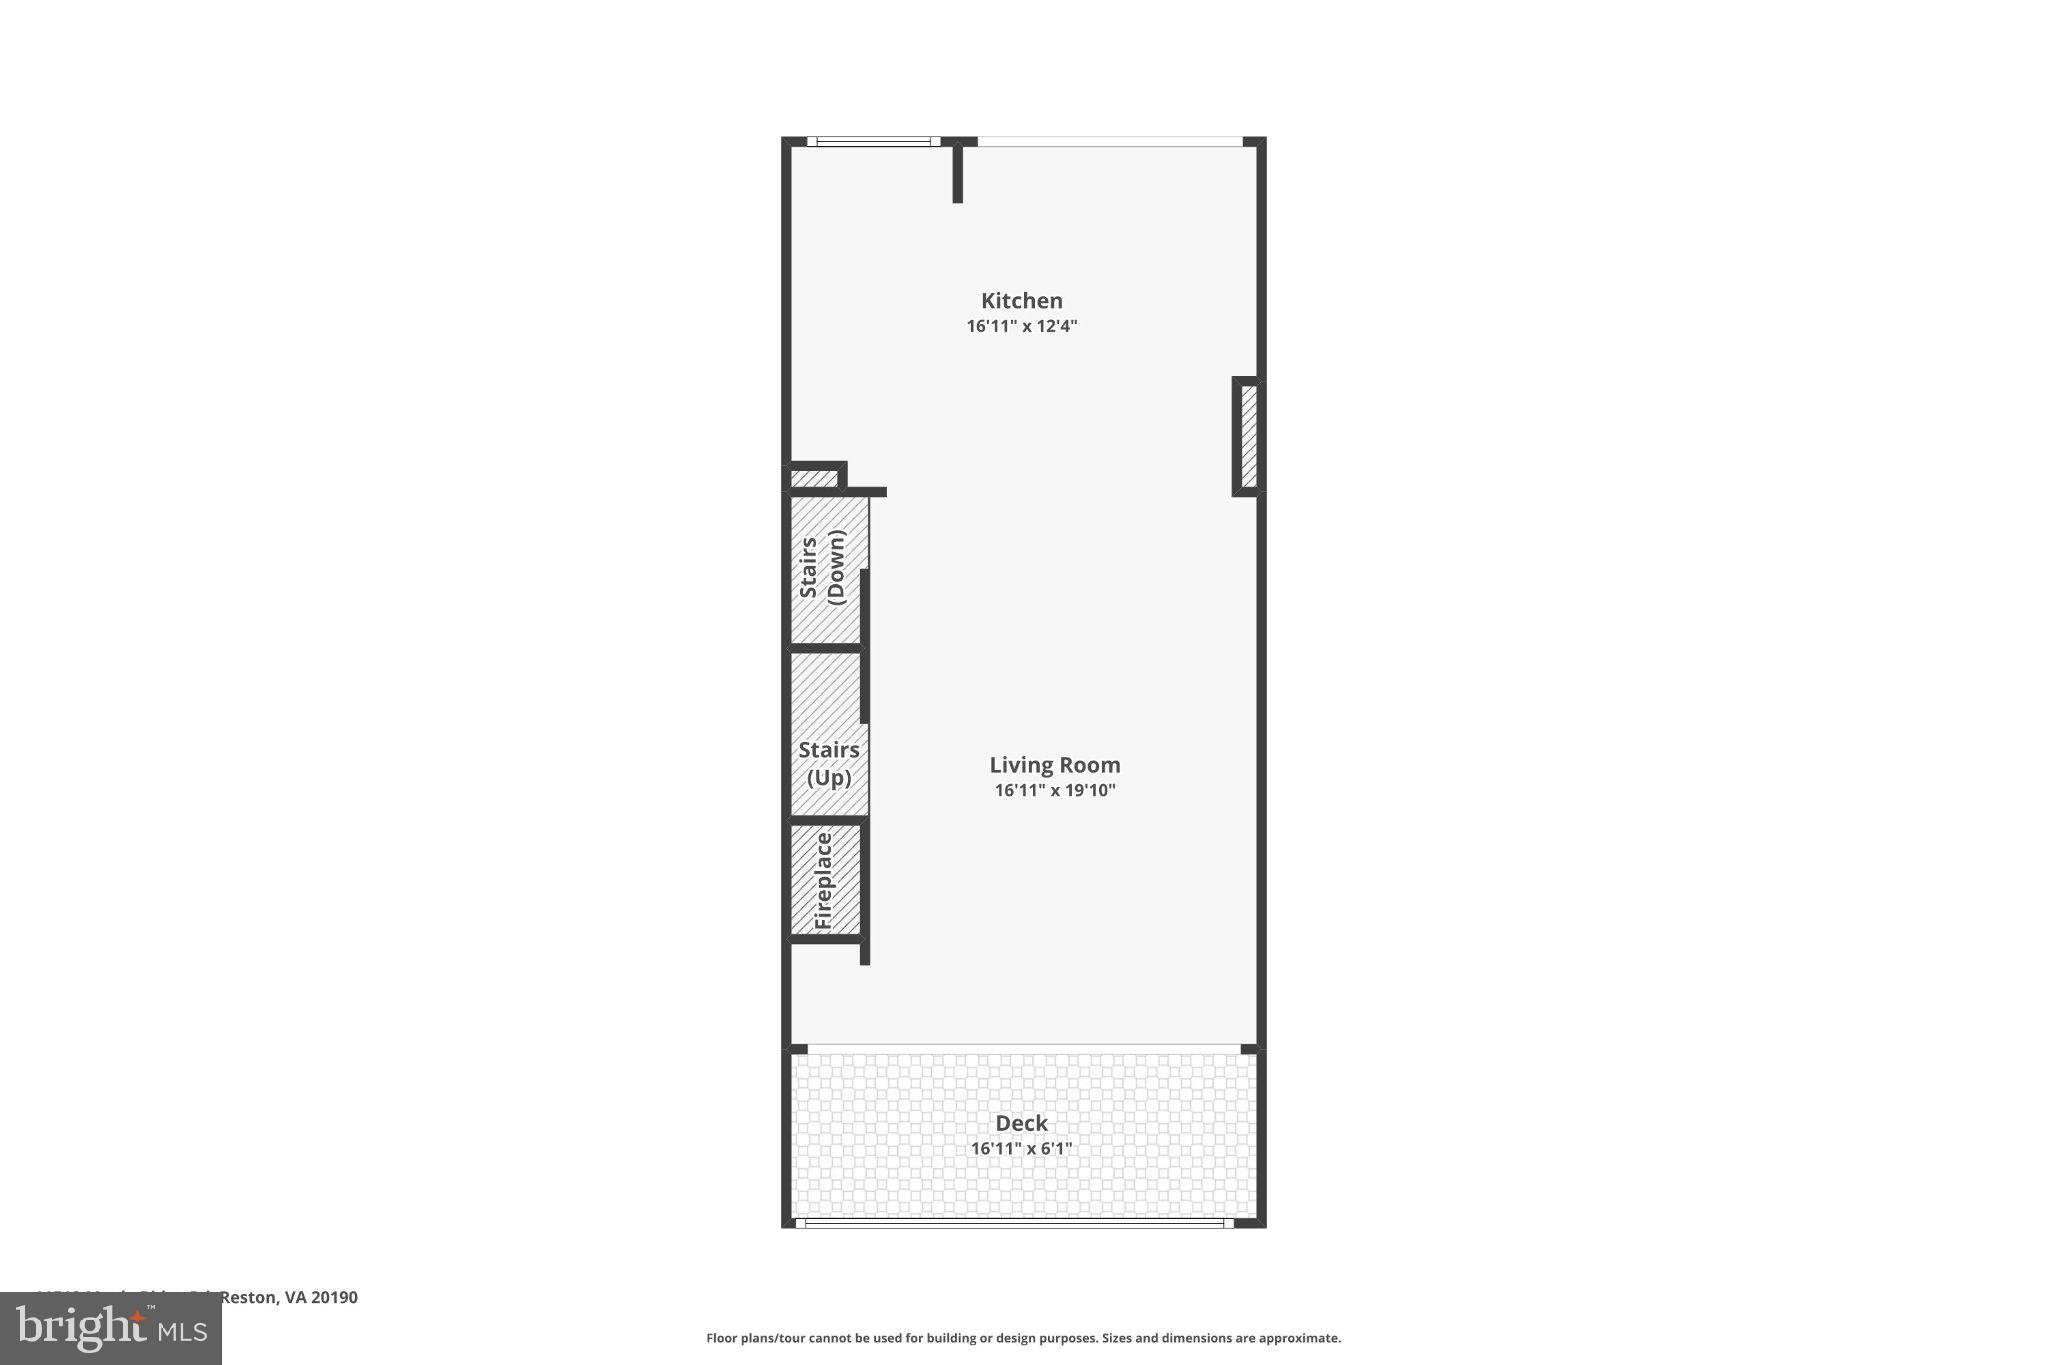
The main level showcases classic Mid-Century Modern details including dramatic vertical wood accent walls, an open-tread staircase, and an airy floor plan filled with natural light and freshly refinished hardwoods. Enjoy tranquil views from the front balcony or retreat to the privacy of the rear patio surrounded by mature landscaping. The updated kitchen features sleek, modern appliances, a massive island workspace and flows effortlessly into the living and dining areas, making entertaining easy.
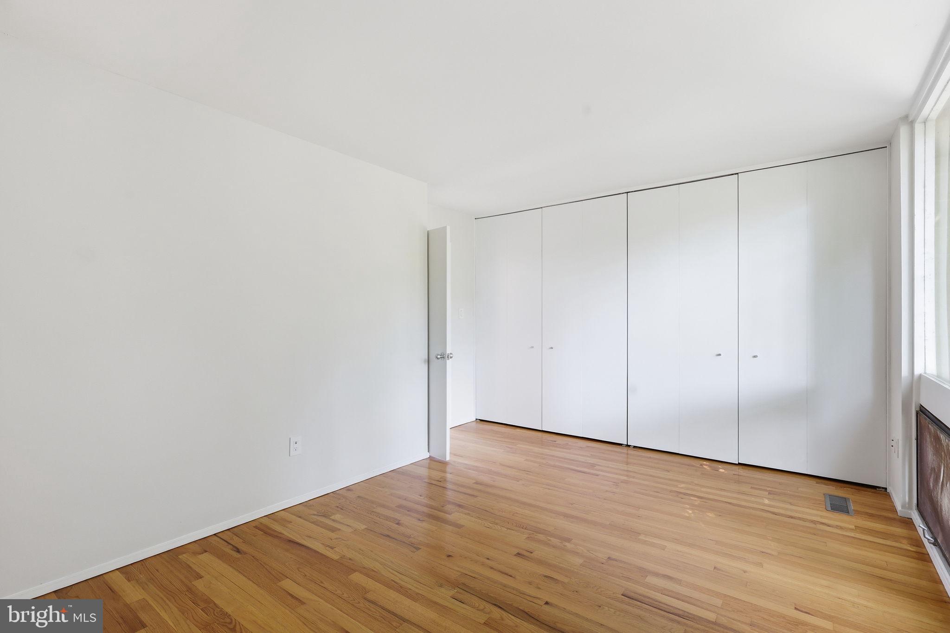
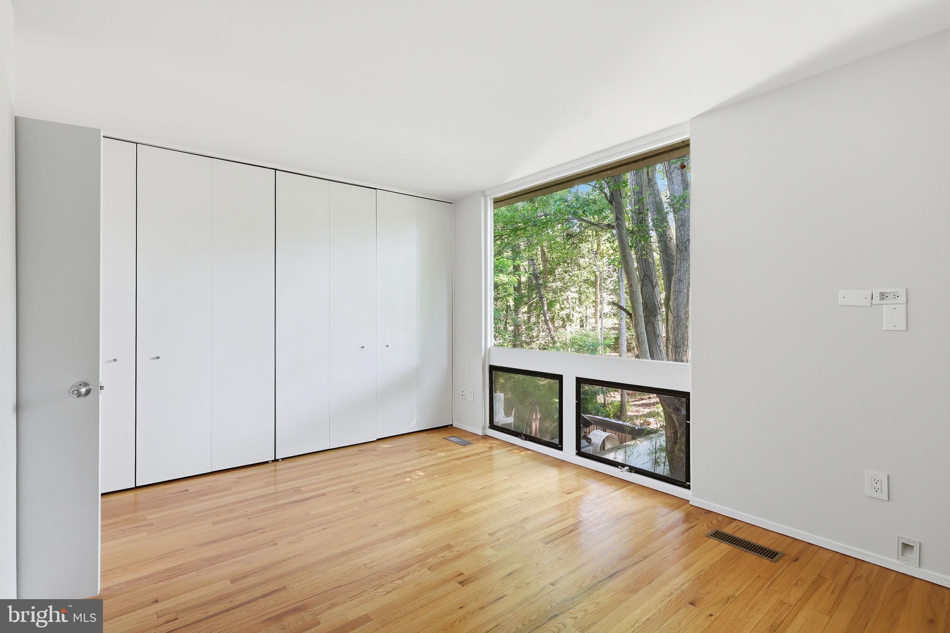
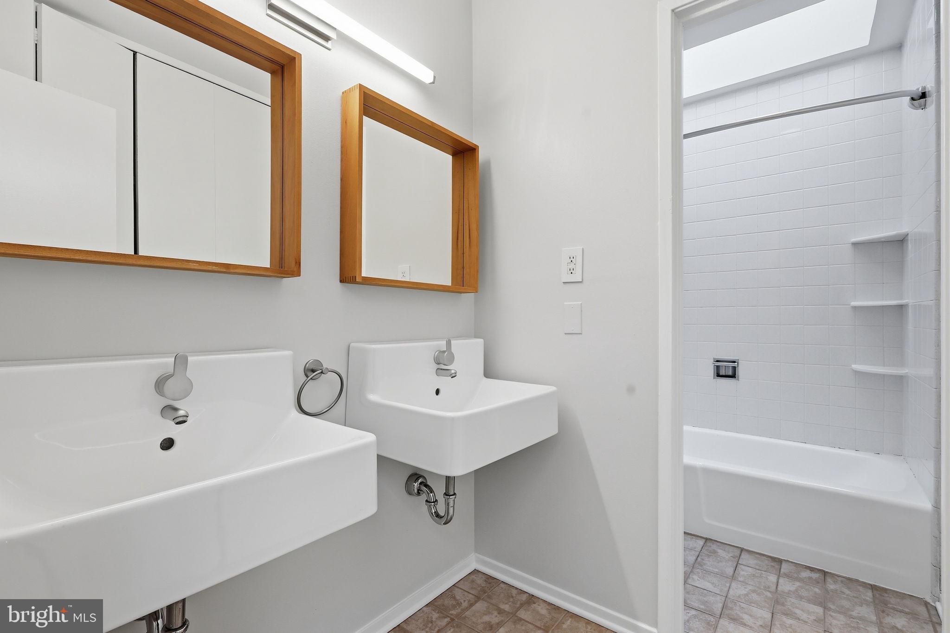
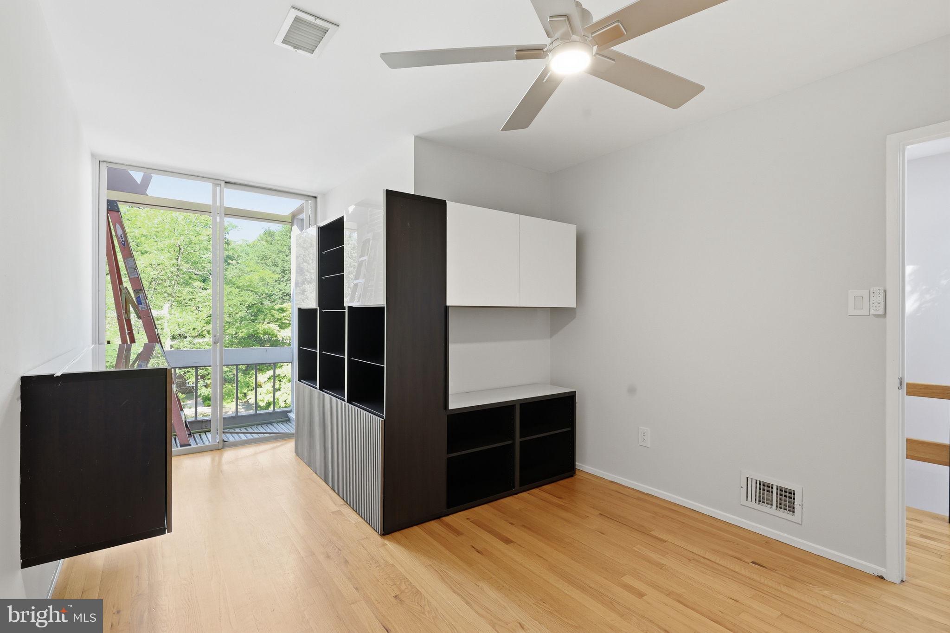
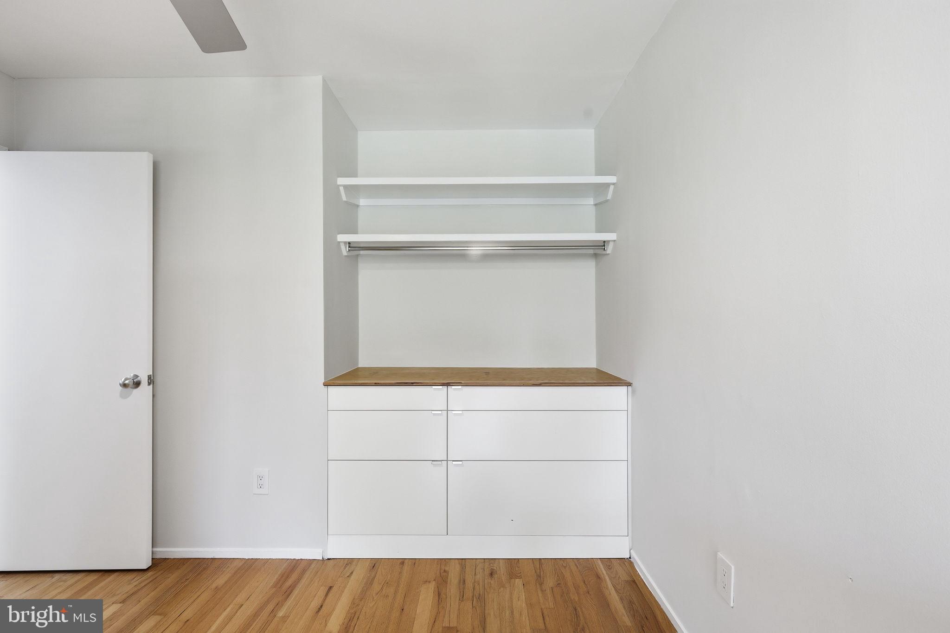
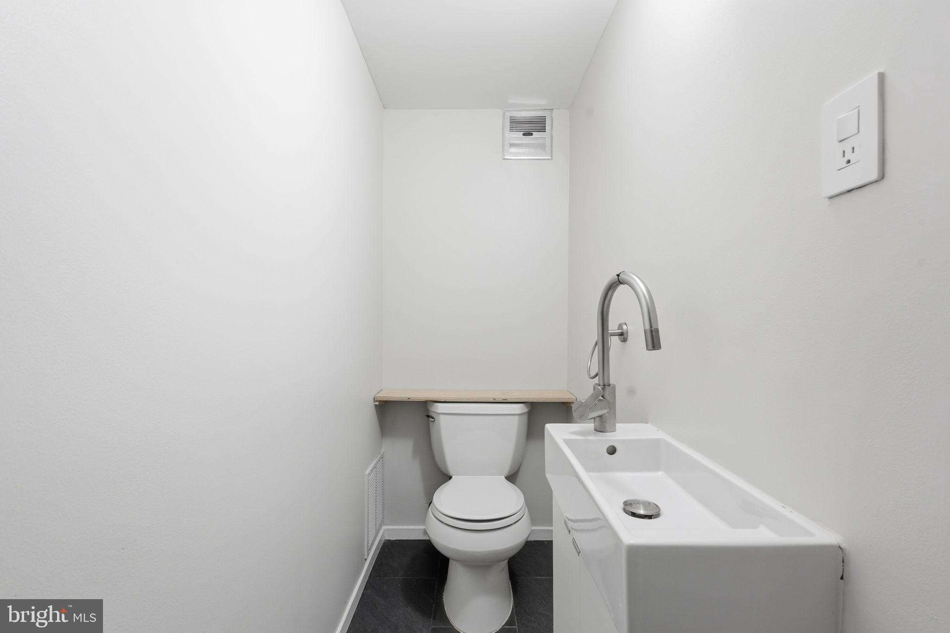
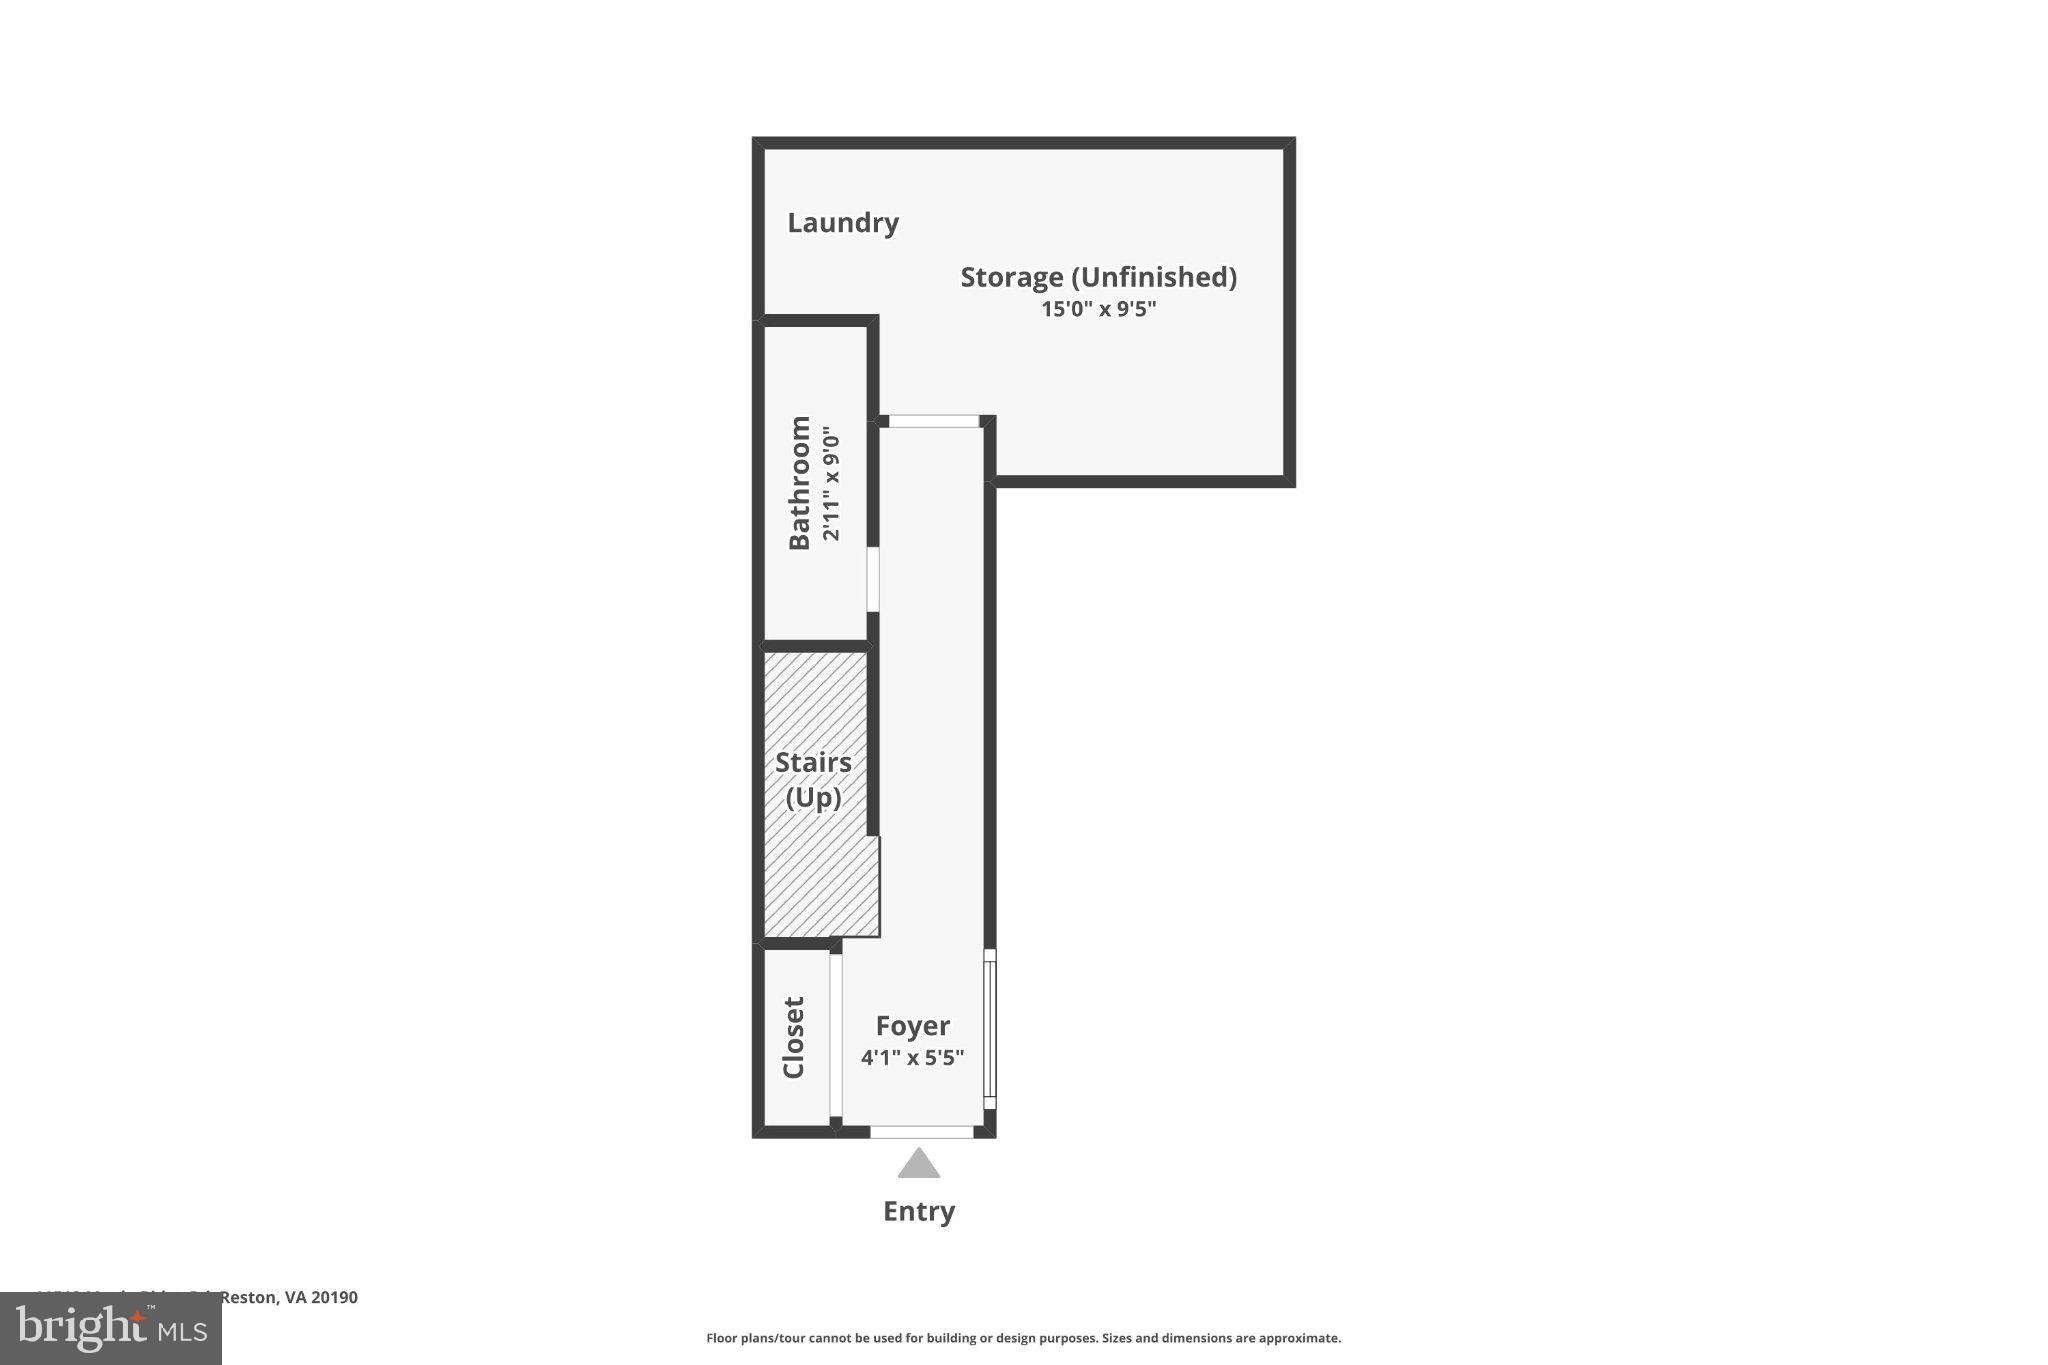
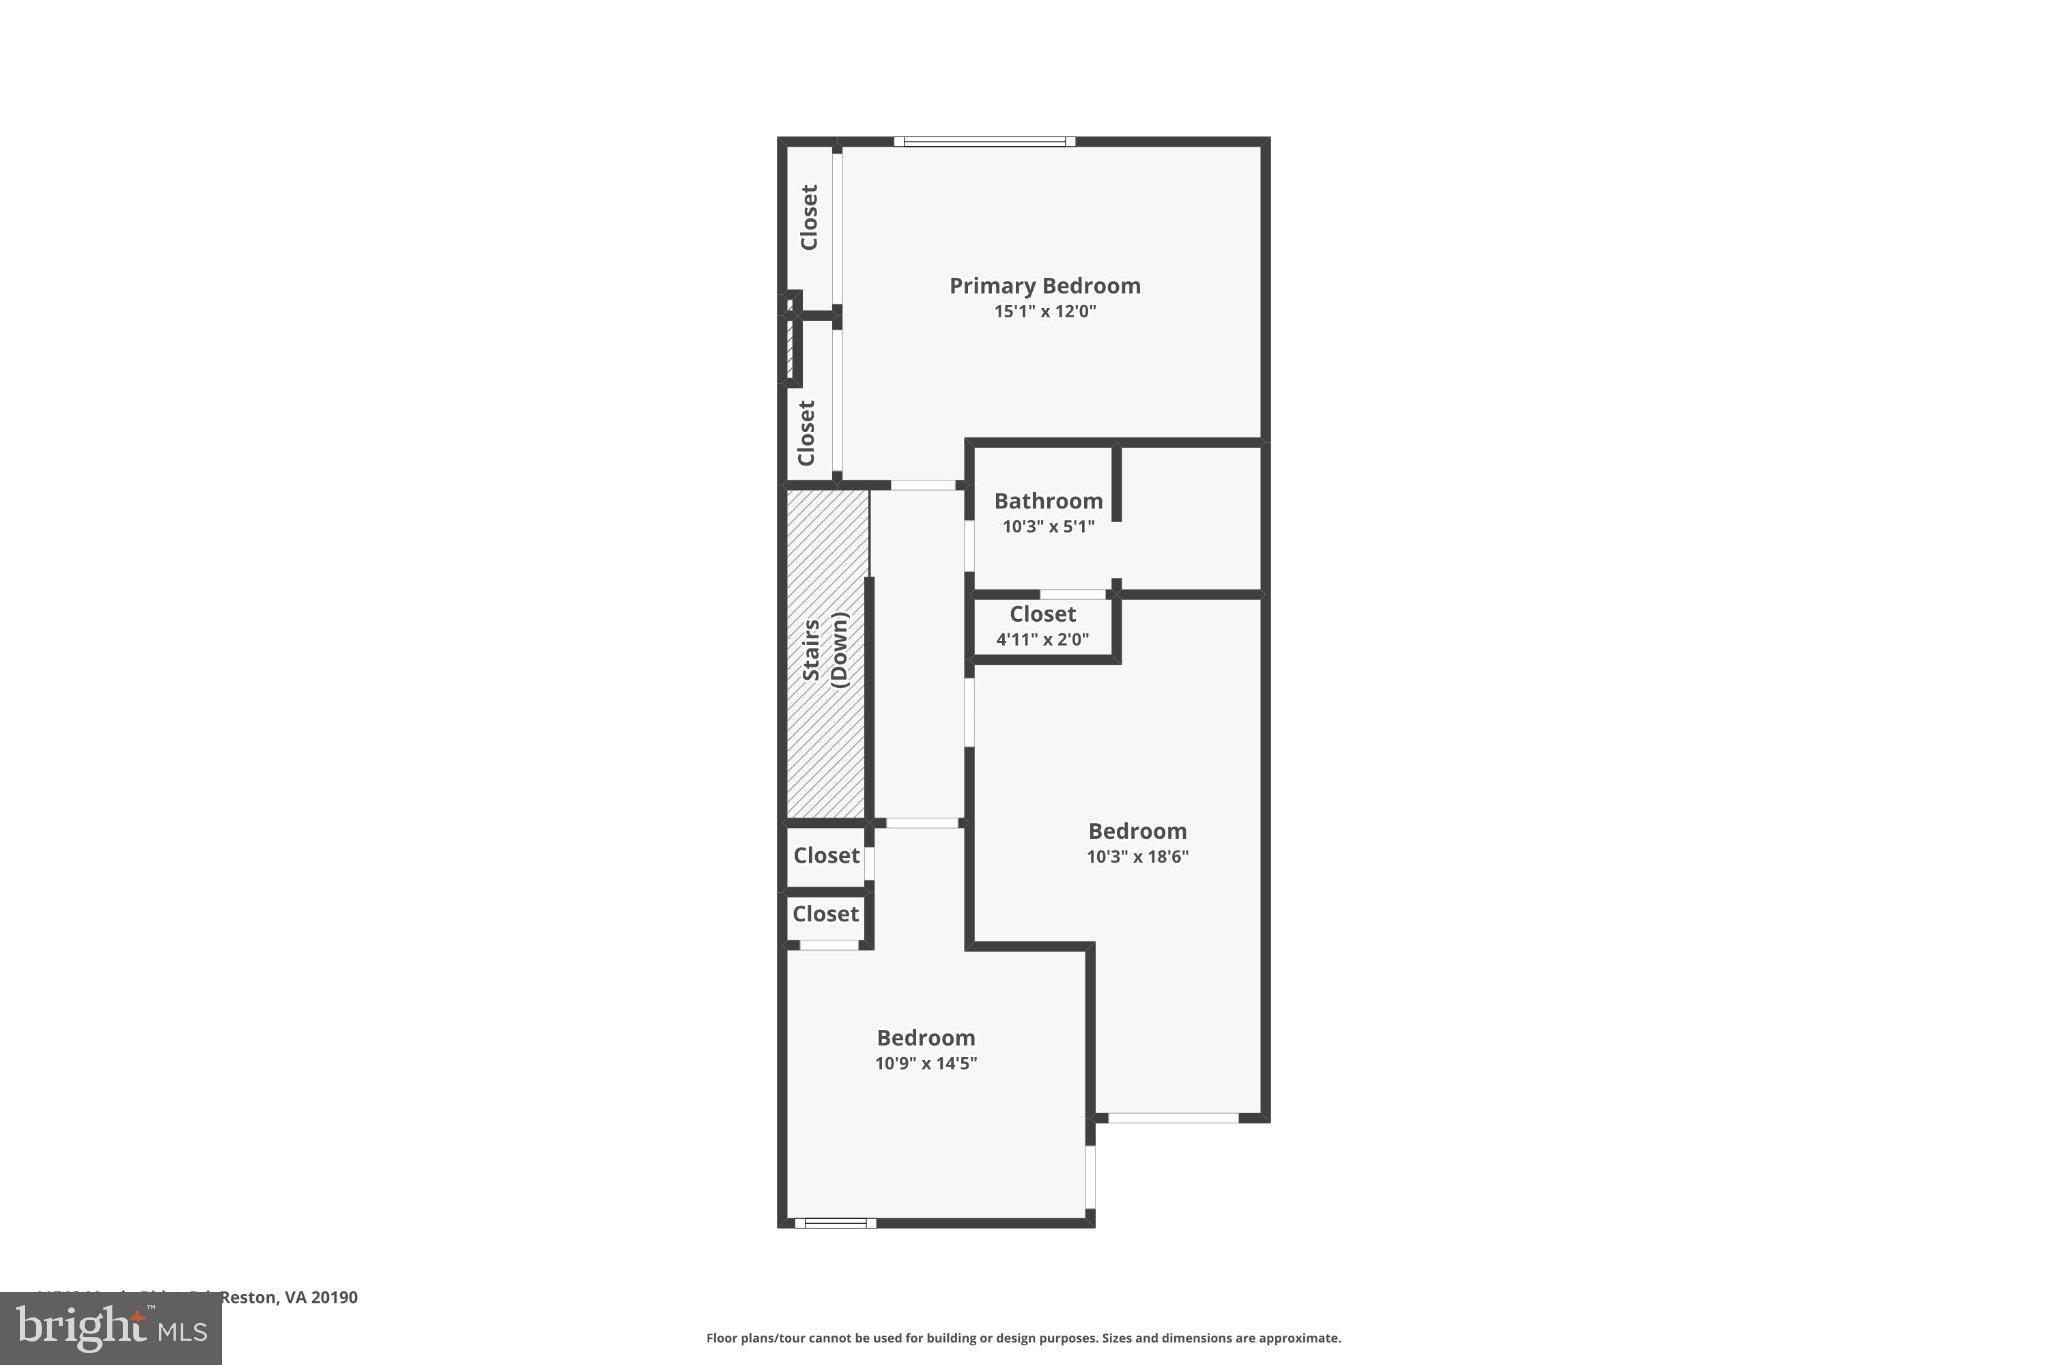
Upstairs, you'll find a functional full bath with generous storage, dual sink and tub/shower combo. Spacious primary bedroom with a wall of closets, and two additional bedrooms that share access to a charming upper-level balcony. Lower level features additional closet storage, the laundry room and convenient half bath.
Residents enjoy access to Reston Association amenities including pools, trails, tennis courts, lakes, and parks, all while being just moments from Lake Anne Village Center, Reston Town Center, dining, shopping, and commuter routes.

Share Property

Location

11510 MAPLE RIDGE ROAD, RESTON, VA 20190

Status

For Sale
Krissy Cruse

Krissy Cruse

TITLE

REALTOR®

Property Amenities

Interior
Fireplace Wood Burning
Appliances Oven, Washer, Gas Water Heater, Cooktop, Dishwasher, Disposal, Water Heater, Washer/Dryer Stacked, Stainless Steel Appliance(s), Refrigerator, Dryer
Flooring Wood
Total Bedrooms: 3
Half Bathrooms: 1
Full Bathrooms: 1
Other Interior Features Ceiling Fan(s), Kitchen Island, Recessed Lighting, Built-in Features, Open Floorplan
Area & Lot
Open house

5/30/2026 2:00PM - 4:00PM EDT

5/31/2026 2:00PM - 4:00PM EDT

Total area 1,400 Sq.Ft.
Lot Area 1,098 Sq.Ft.
Living area 1,264 Sq.Ft.
MLS® ID VAFX2316222
Year Built 1965
School District FAIRFAX COUNTY PUBLIC SCHOOLS
High School SOUTH LAKES
Middle School HUGHES
Elementary School LAKE ANNE
Water Frontage Lake
Architecture Styles Contemporary
Type Townhouse
Status For Sale
Exterior
Stories 3
Pool Community
Air conditioning Ceiling Fan(s), Electric
Heat type Natural Gas, Forced Air
Water Source Public
Sewer Public Sewer
Other Exterior Features Balcony
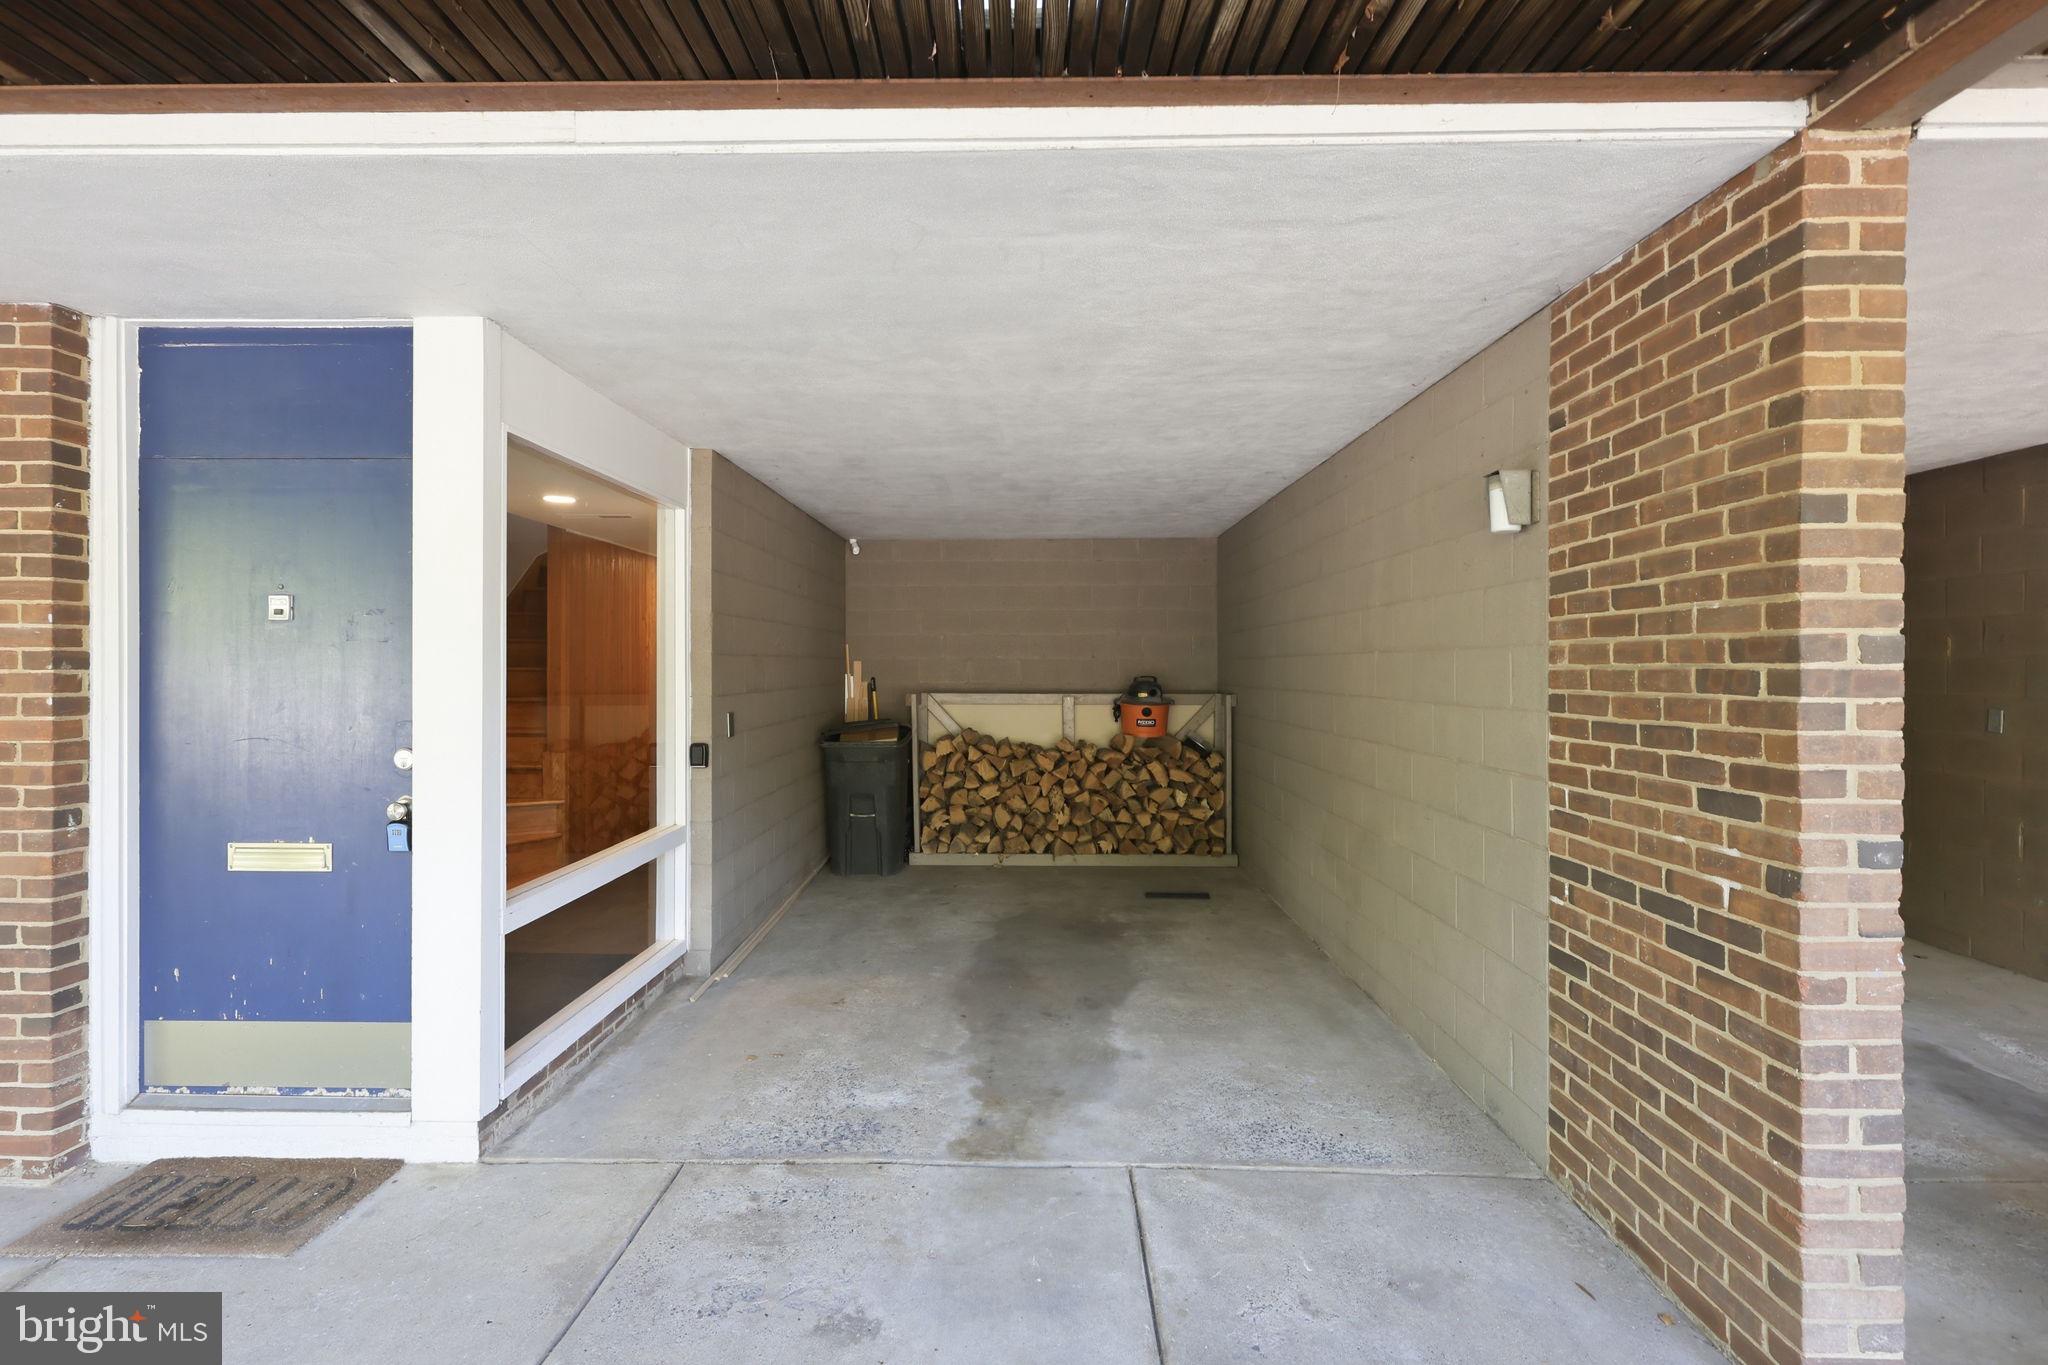
Parking Attached Carport, Attached
Lot Features Cul-De-Sac
Finance
Sales Price $650,000
HOA Fees $230 monthly
Real Estate Tax $6,534 yearly

360 Virtual Tour

Take a tour of this property
image

Schedule a Showing

I would love to show you this beautiful property. Please select your preferred date and time below. I will be in touch shortly to confirm your appointment.

Schedule a Showing

I would love to show you this beautiful property. Please select your preferred date and time below. I will be in touch shortly to confirm your appointment.

Thank you for your interest in 11510 MAPLE RIDGE ROAD, RESTON, VA 20190. We are reviewing your request and will be in touch shortly!

Mortgage Calculator

Estimate your monthly mortgage payment, including the principal and interest, property taxes, and HOA. Adjust the values to generate a more accurate rate.

All estimates are provided for informational purposes only. Actual amounts may vary.
$0,000 Your Payment 20 15 65
$0,000 Your Payment

Ready When You Are

I am committed to guiding you every step of the way—whether you're buying a home, selling a property, or securing a mortgage. Whatever your needs, I've got you covered.